C9 Central LogoC9 CENTRAL

Studio Profile · 2026

Designing
for the
next decade.

A science-driven architecture & interior design practice — building low-carbon, regenerative environments across India.

Architecture services

50+

Projects

10

Cities

6

Years

3

Studios

DelhiBangaloreMumbaiPatnaPatialaFaridabadSonipatPanipatGurugramJamshedpurDelhiBangaloreMumbaiPatnaPatialaFaridabadSonipatPanipatGurugramJamshedpur

Introduction

Building something
that lasts.

C9 Central is a science-driven architecture and interior design practice. We work with residential, commercial and institutional clients to deliver spaces that are functional, beautiful, and quietly resilient — designed with the long view of carbon, climate and craft in mind.

Since 2019 we have completed 50+ projects across Bangalore, Delhi, Mumbai, Patna, Patiala, Faridabad, Sonipat, Panipat, Gurugram and Jamshedpur.

Our Approach

From brief to building.

01

Diagnose

Site visit, programme audit, and a written brief that captures the client's life — not just their floor plan.

02

Design

Concept & schematic options. We test layouts, materials, lighting and embodied carbon together, in BIM.

03

Document

Construction drawings, finishes schedules, performance specs and tender packages, co-ordinated with consultants.

04

Deliver

On-site supervision and quality control through to handover. Detail is where design either holds, or doesn't.

05

Sustain

Post-occupancy review, performance monitoring, and a recall promise: we stand behind every space we deliver.

Completed Works

All projects.

Swipe to browse projects

01

Residential Interior

Residential Interior

Delhi, India

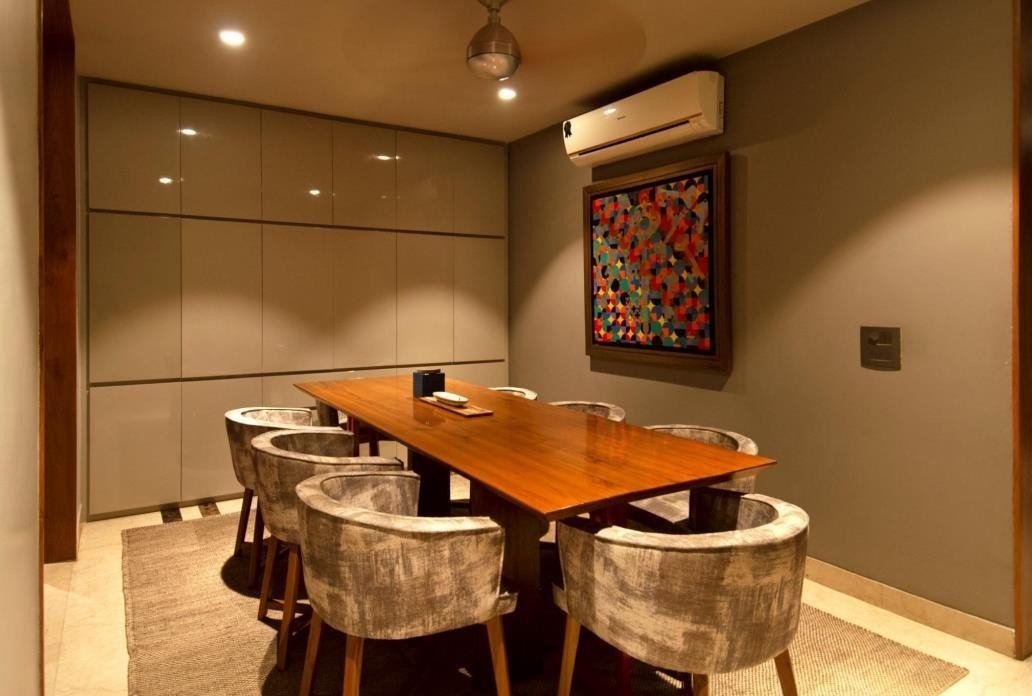
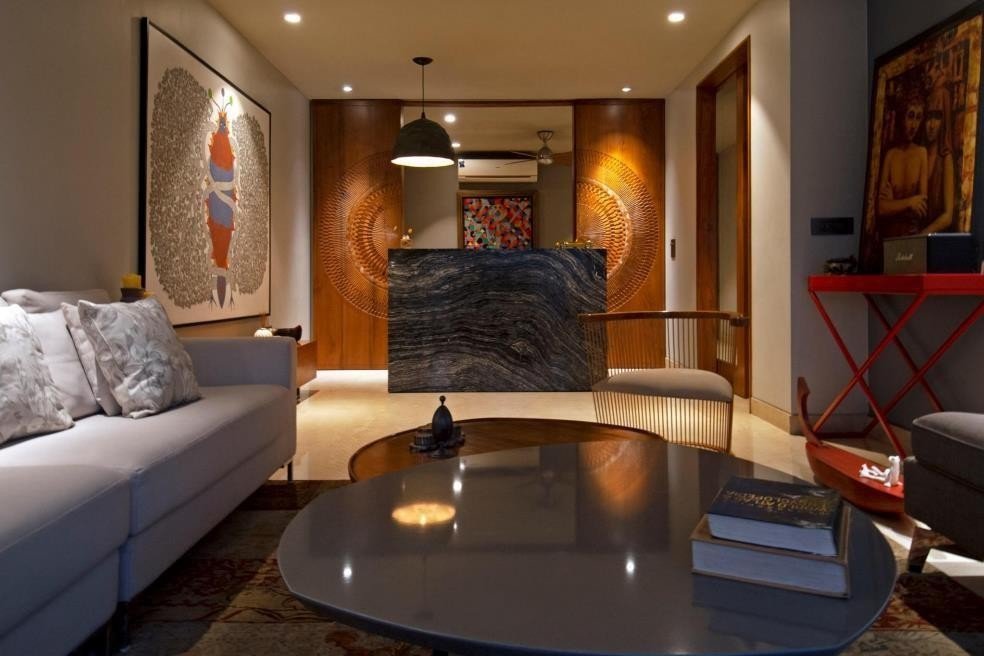
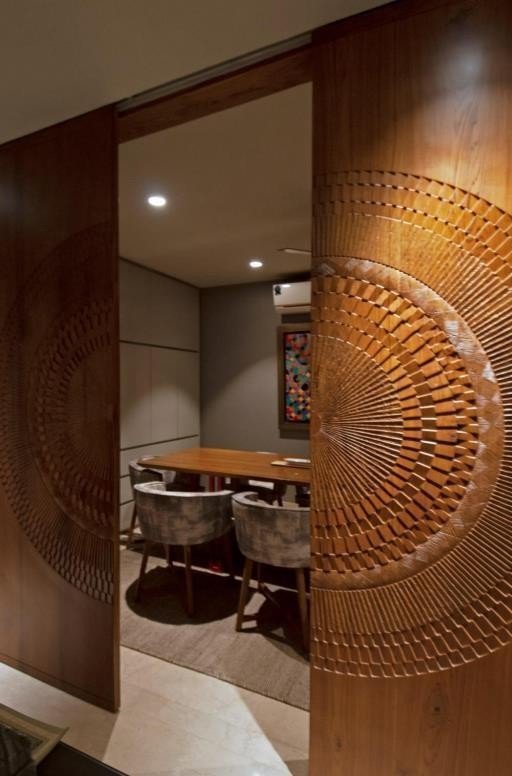
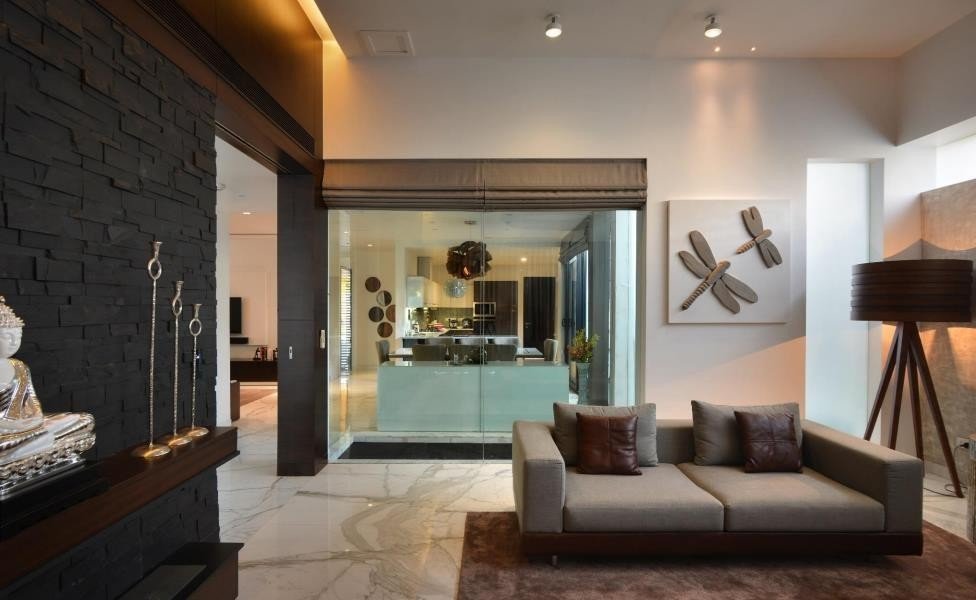
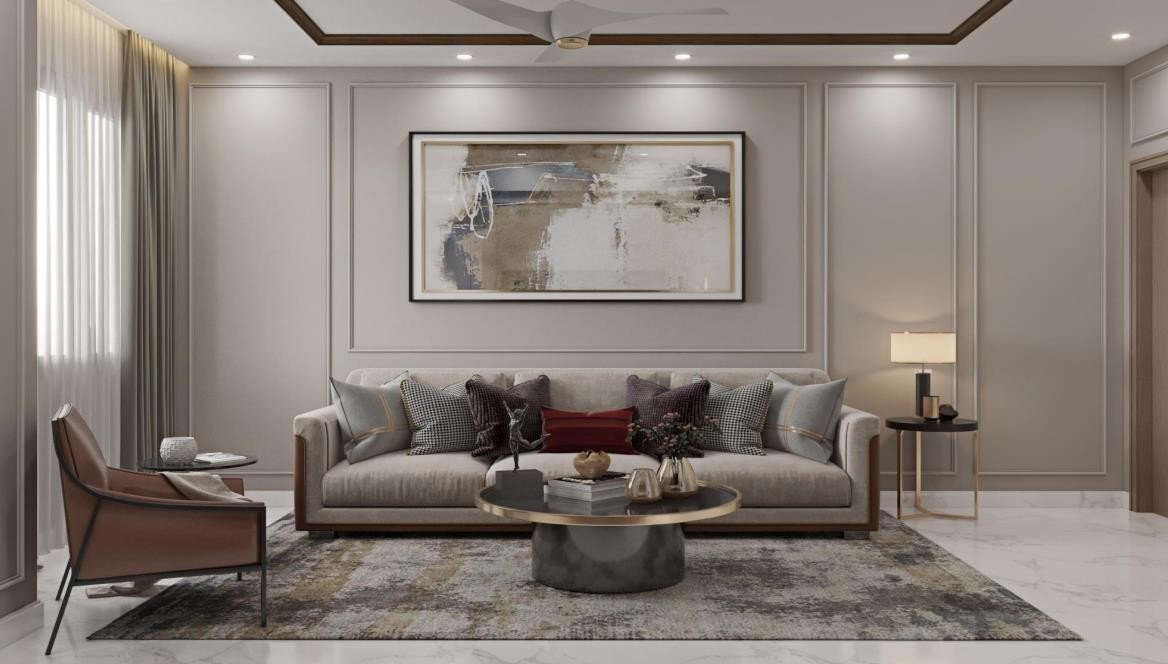
A two-storey family home reorganised around light, sightlines and shared rooms — designed to balance warmth with restraint. Custom joinery, warm timber and a careful material edit give the interior its quiet authority.

  • Bespoke joinery suite
  • Warm timber & plaster palette
  • Controlled ambient light
Typology
Residential interior
Area
2,400 sq ft
Residential Interior
Residential Interior detail
Residential Interior view
02

Twin Residence

Twin Residence

Panipat, Haryana

A twin-unit family home designed around a shared courtyard spine. Two households, one coherent material language — restrained palette of textured plaster, warm timber and natural stone.

Typology
Residential interior · Twin
Area
4,000 sq ft
Twin Residence
03

Residence

Residential Interior

Gurugram, Haryana

Interiors as a narrative tool — through furniture, fabric, texture, lighting and engineering, the space tells stories in ways other design faculties cannot.

Typology
Residential interior
Area
2,400 sq ft
Residential Interior
04

Residence

Residential Interior

Faridabad, Haryana

A mid-scale family residence conceived as a sequence of layered living zones — from the open double-height entrance to intimate bedroom retreats. Warm ochres, integrated joinery and careful daylight control.

Typology
Residential interior
Area
2,400 sq ft
Residential Interior
Residential Interior detail
05

R&D Workspace

R&D Workspace

Sonipat, Haryana

A precision-engineered research workspace. Ergonomic workstation clusters, acoustic zoning and controlled ambient light, supporting focused technical work across multiple concurrent teams.

Typology
Workplace interior
Area
1,400 sq ft
R&D Workspace
R&D Workspace detail
06

Residence

Residential Interior

Panipat, Haryana

A compact but considered family home — the design centred on making 2,200 sq ft feel spacious and light. Interconnected living and dining zones open onto a planted terrace.

Typology
Residential interior
Area
2,200 sq ft
Residential Interior
Residential Interior detail
07

Residence

Residential Interior

Jamshedpur, Jharkhand

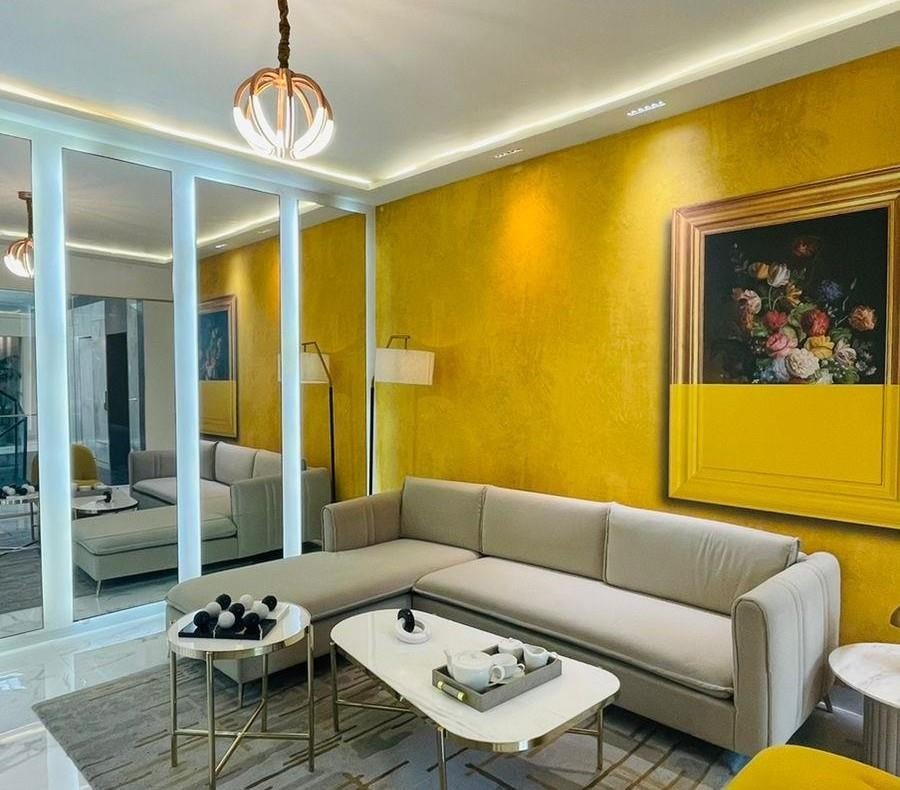
A 2,200 sq ft urban residence designed around a generous central living spine. The home draws on the family's love of craft — hand-finished surfaces, bespoke metalwork and tactile textiles throughout.

  • Bespoke metalwork detailing
  • Hand-finished plaster walls
  • Craft-led material palette
Typology
Residential interior
Area
2,200 sq ft
Residential Interior
08

Wellness Centre

Wellness Centre

Panipat, Haryana

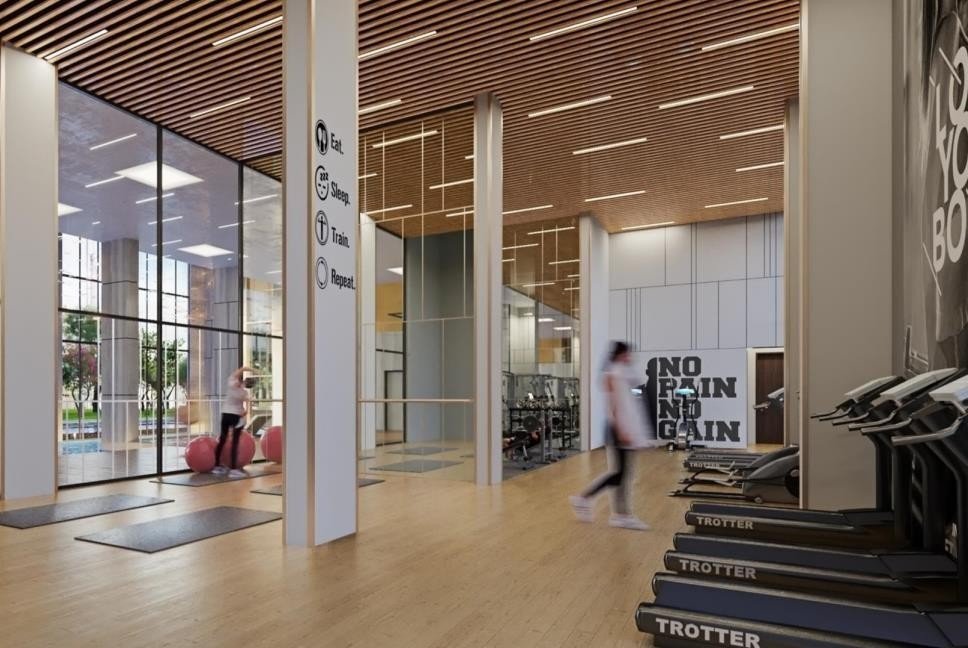
A double-height training space with industrial finishes, high ceilings, mirrored sightlines and a single rubberised core. Designed for performance and visual impact in equal measure.

Typology
Wellness / commercial
Area
1,800 sq ft
Wellness Centre
Wellness Centre detail
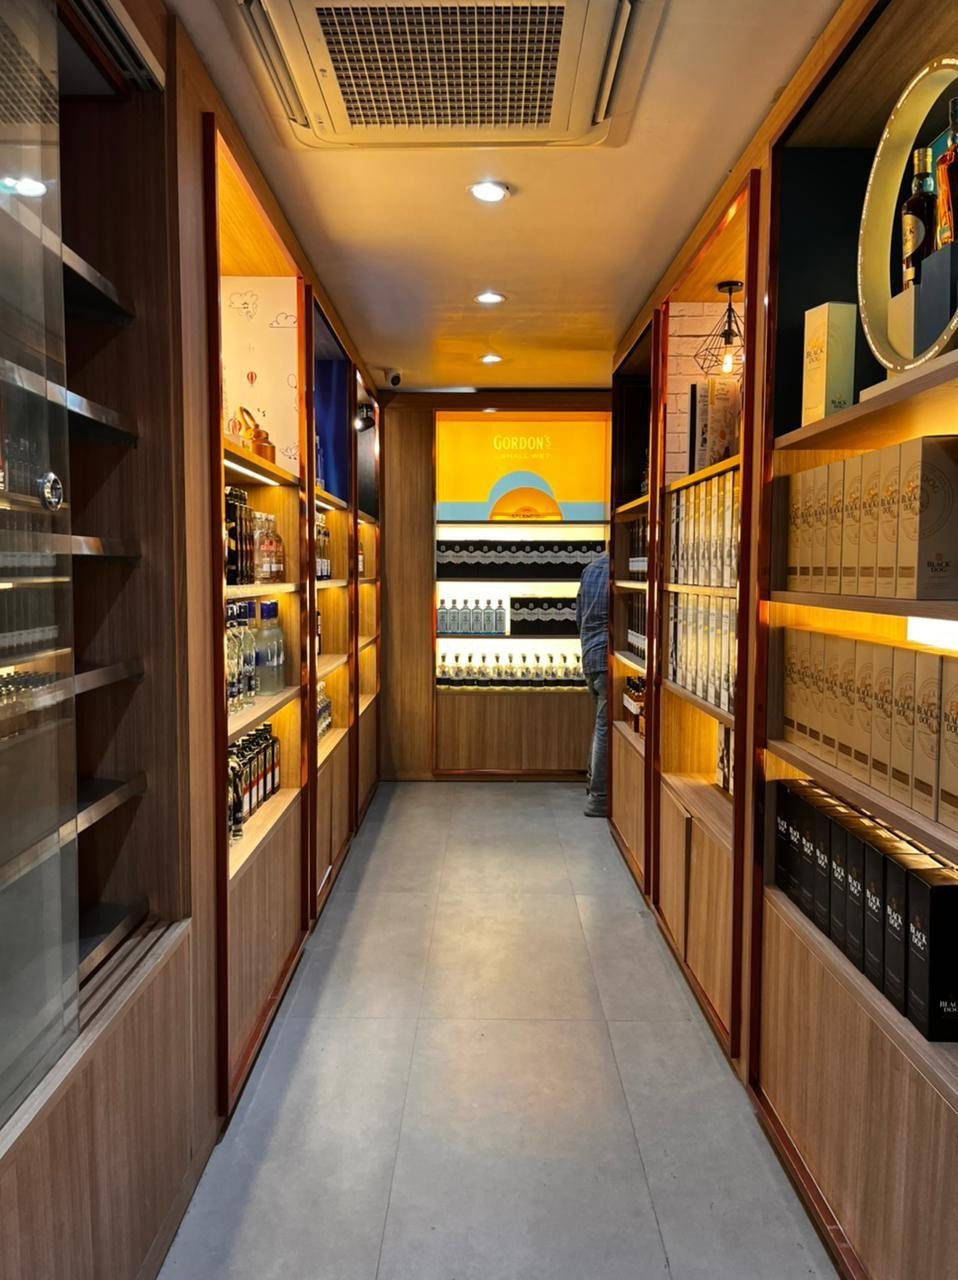
09

Retail Interior

Retail Store

Delhi, India

In collab. with Abstract Grids

A render-to-built retail interior for a fashion boutique. Concept design and execution — the built outcome mirrors the design intent closely, demonstrating C9's delivery fidelity.

Typology
Retail interior
Retail Store
Retail Store detail
10

Mixed-Use Tower

Mixed-Use Tower

Delhi, India

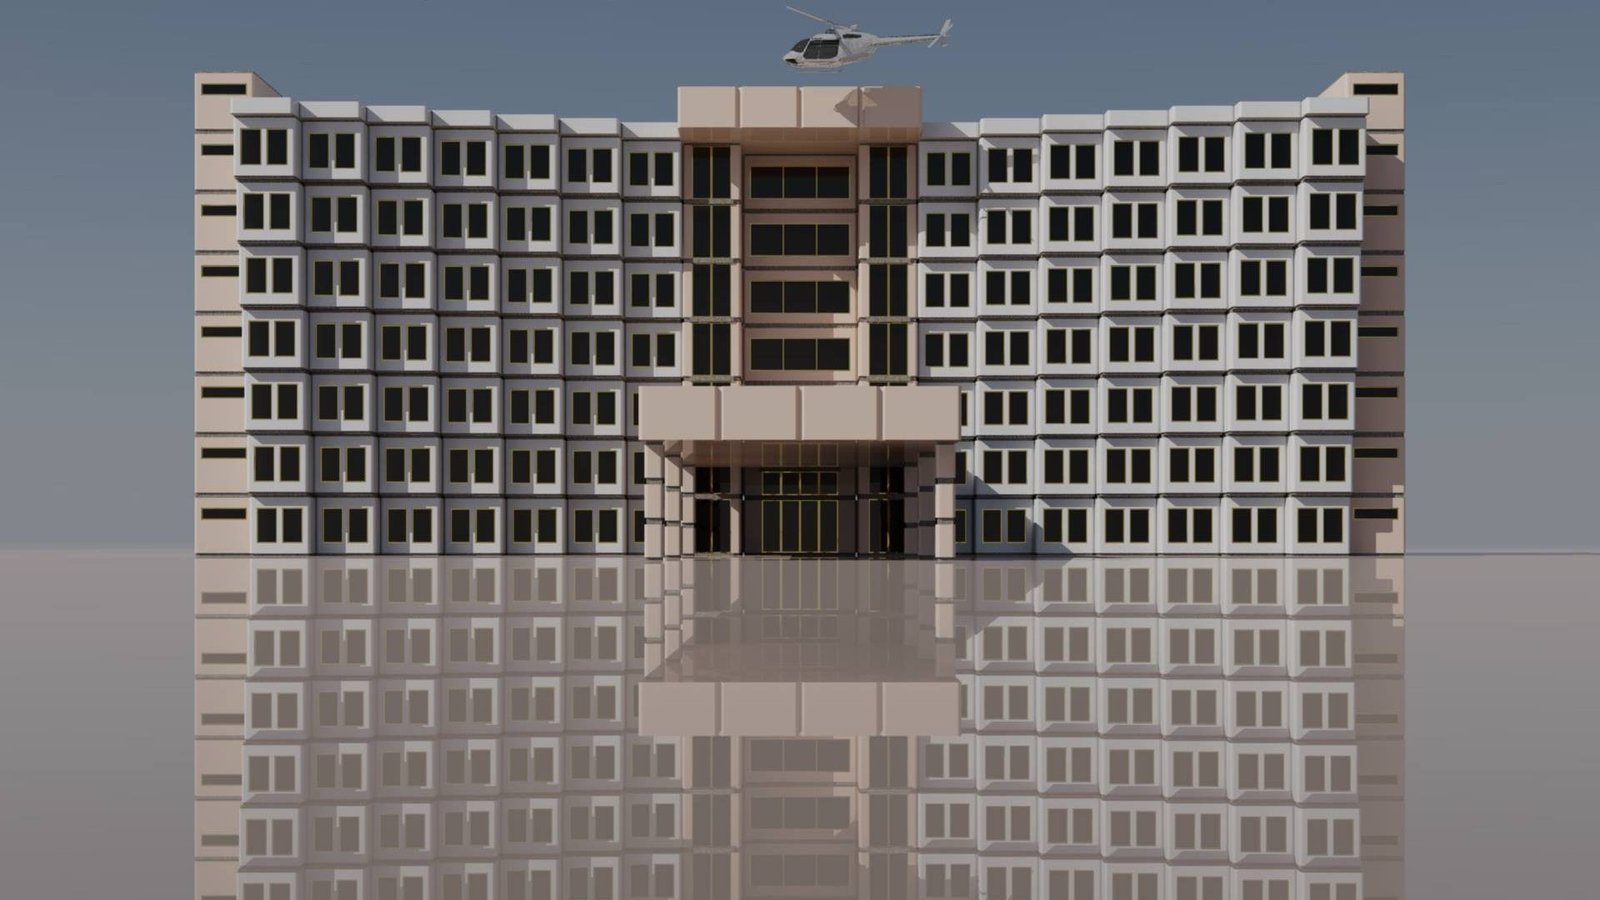
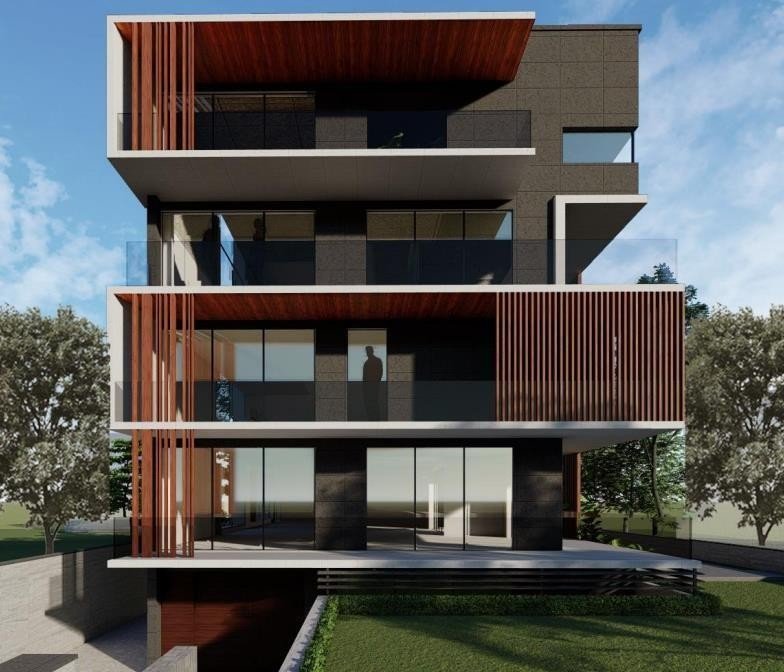
A mixed-use residential and commercial tower. Complete planning, design and exterior planning for a multi-storey urban building — material intent and massing resolution in render.

Typology
Residential cum commercial
Mixed-Use Tower
Mixed-Use Tower detail
11

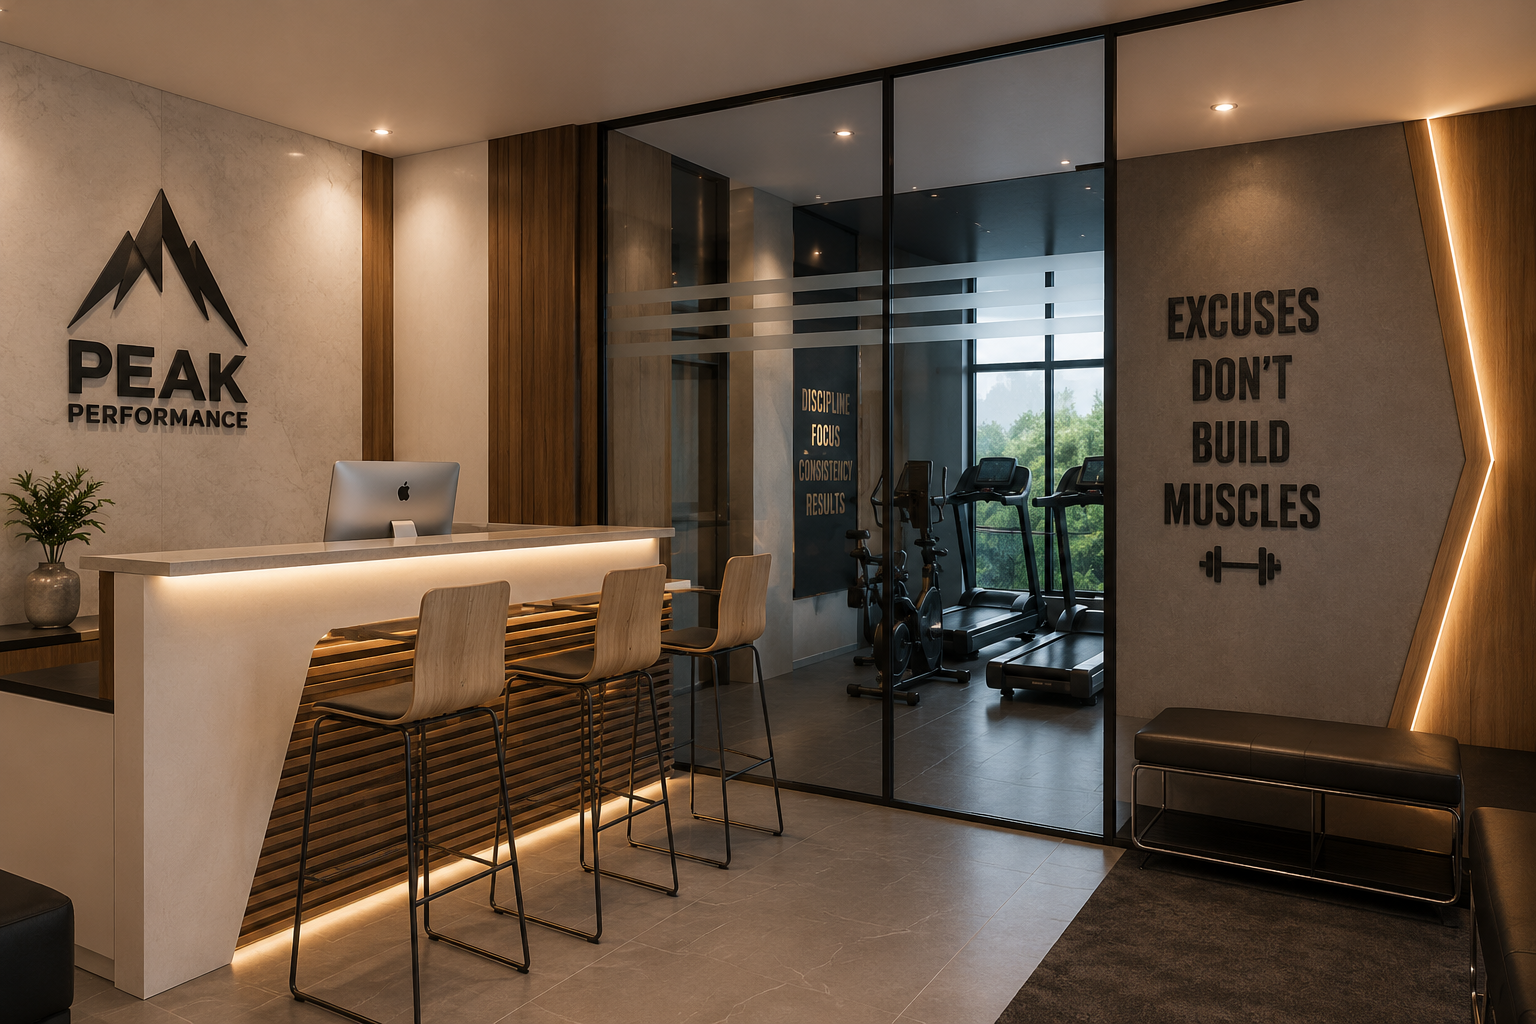
Gym Interior

Gym Interior

Delhi, India

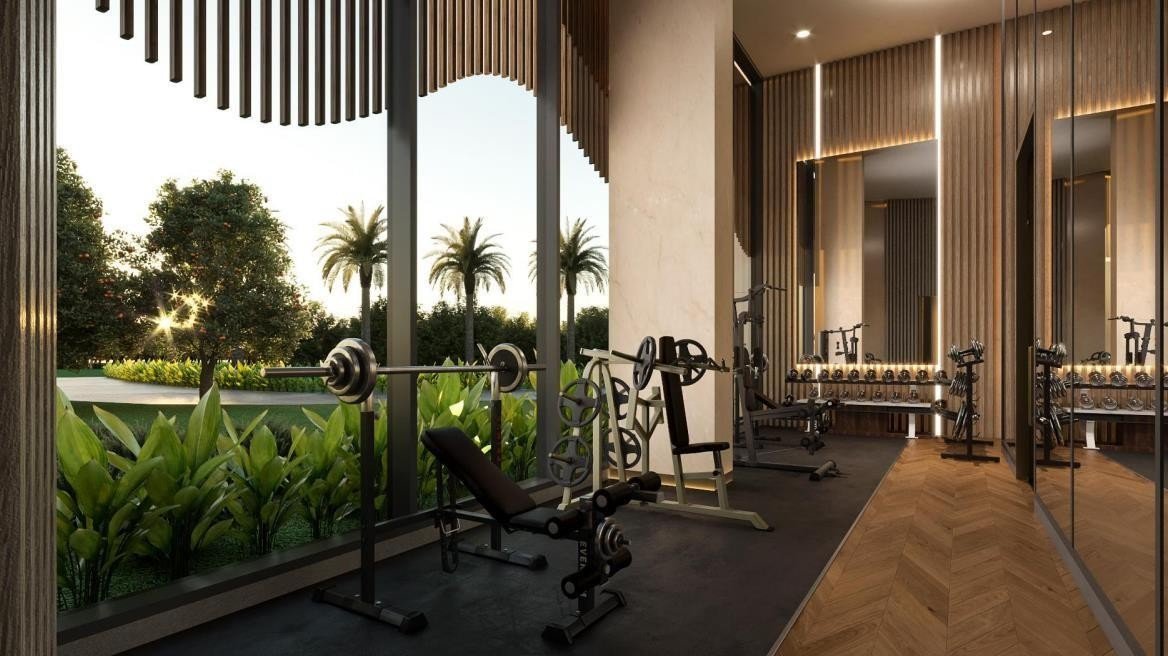
An energy-driven gym interior with bold graphic elements, locker zones, a supplements counter and dedicated training floor. High contrast materials and motivational branding throughout.

Typology
Wellness / commercial
Gym Interior
12

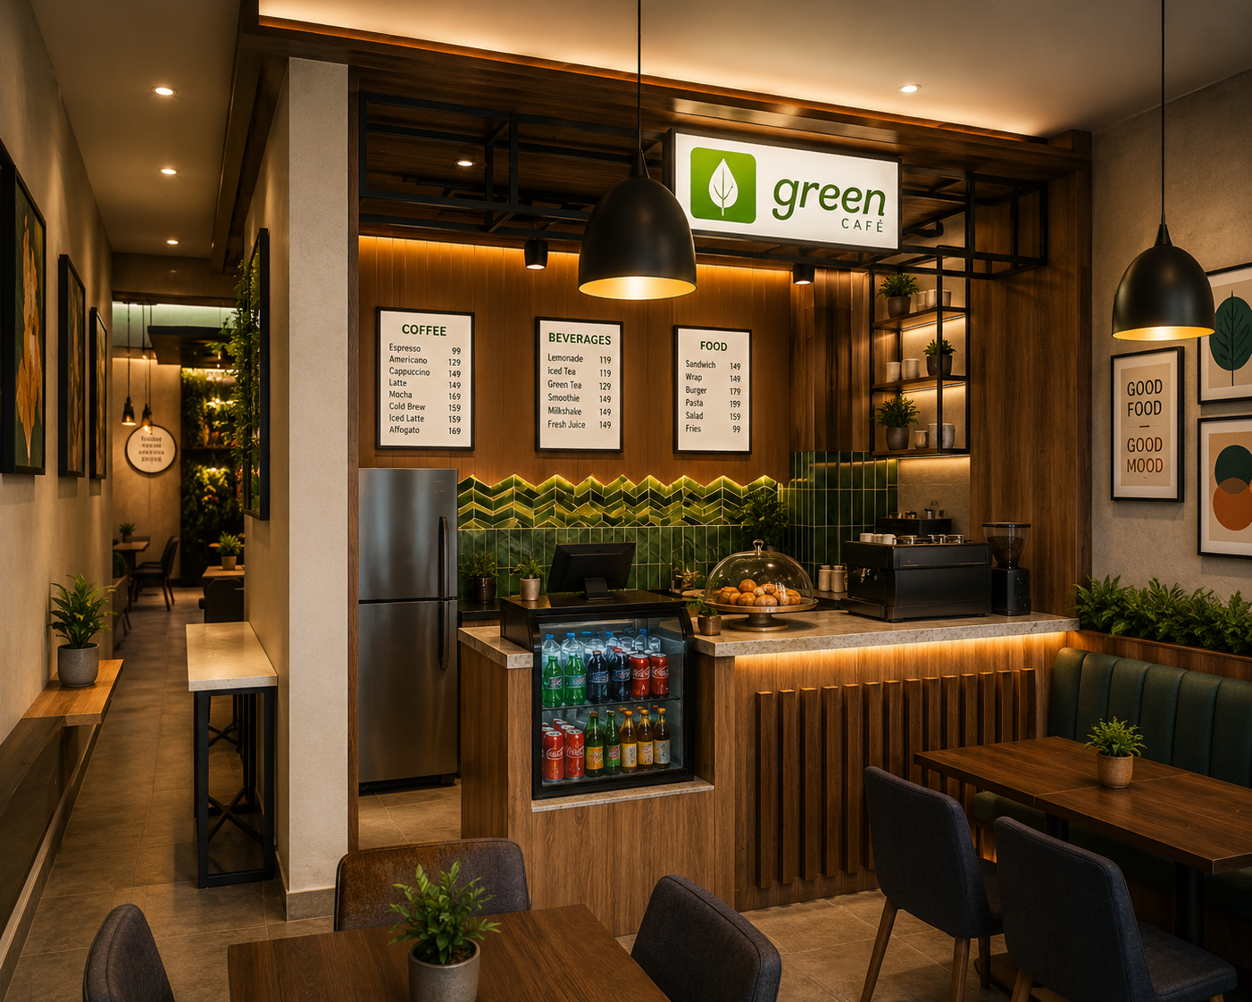
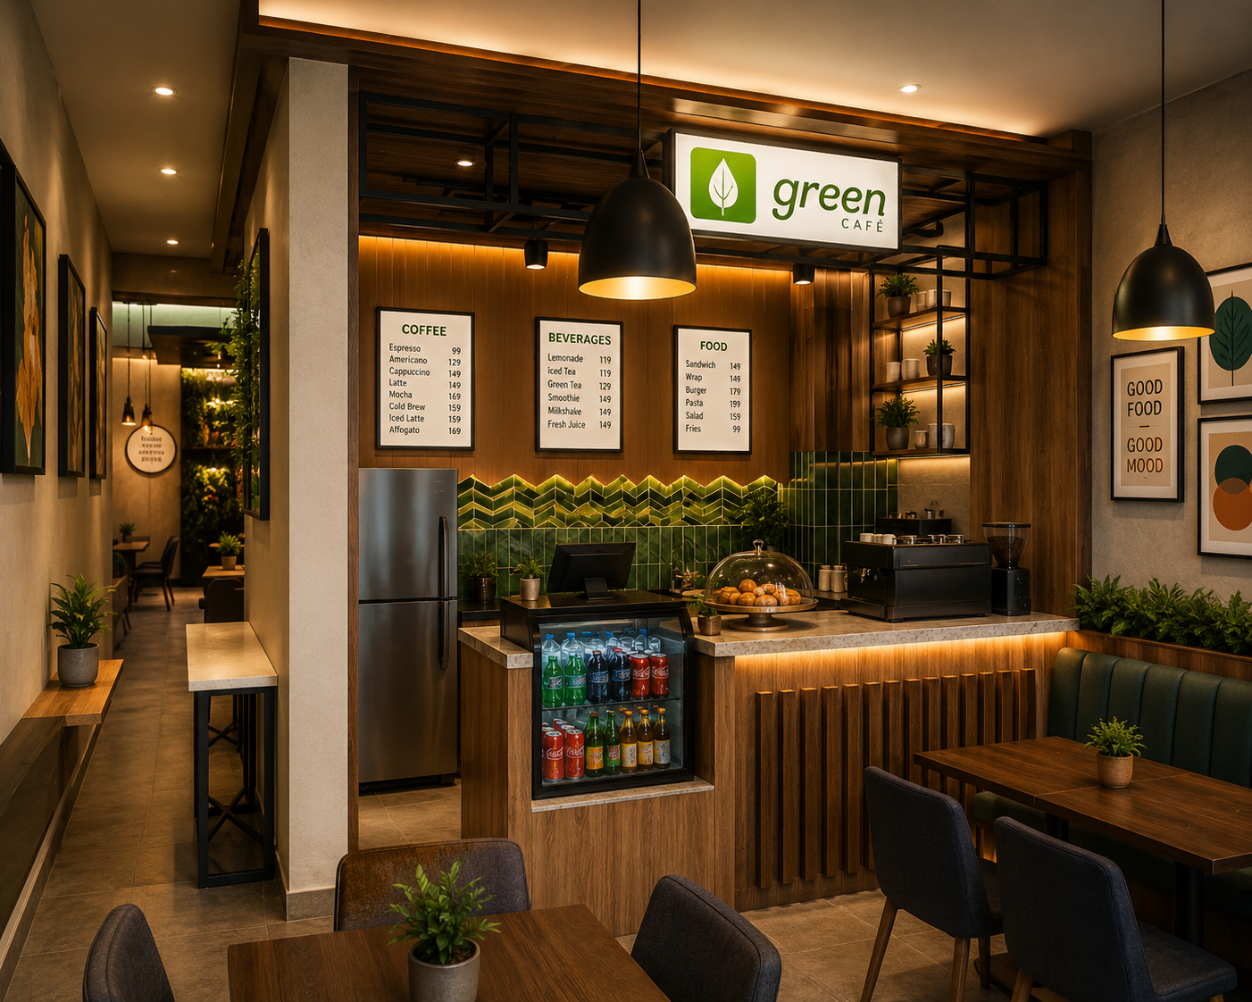
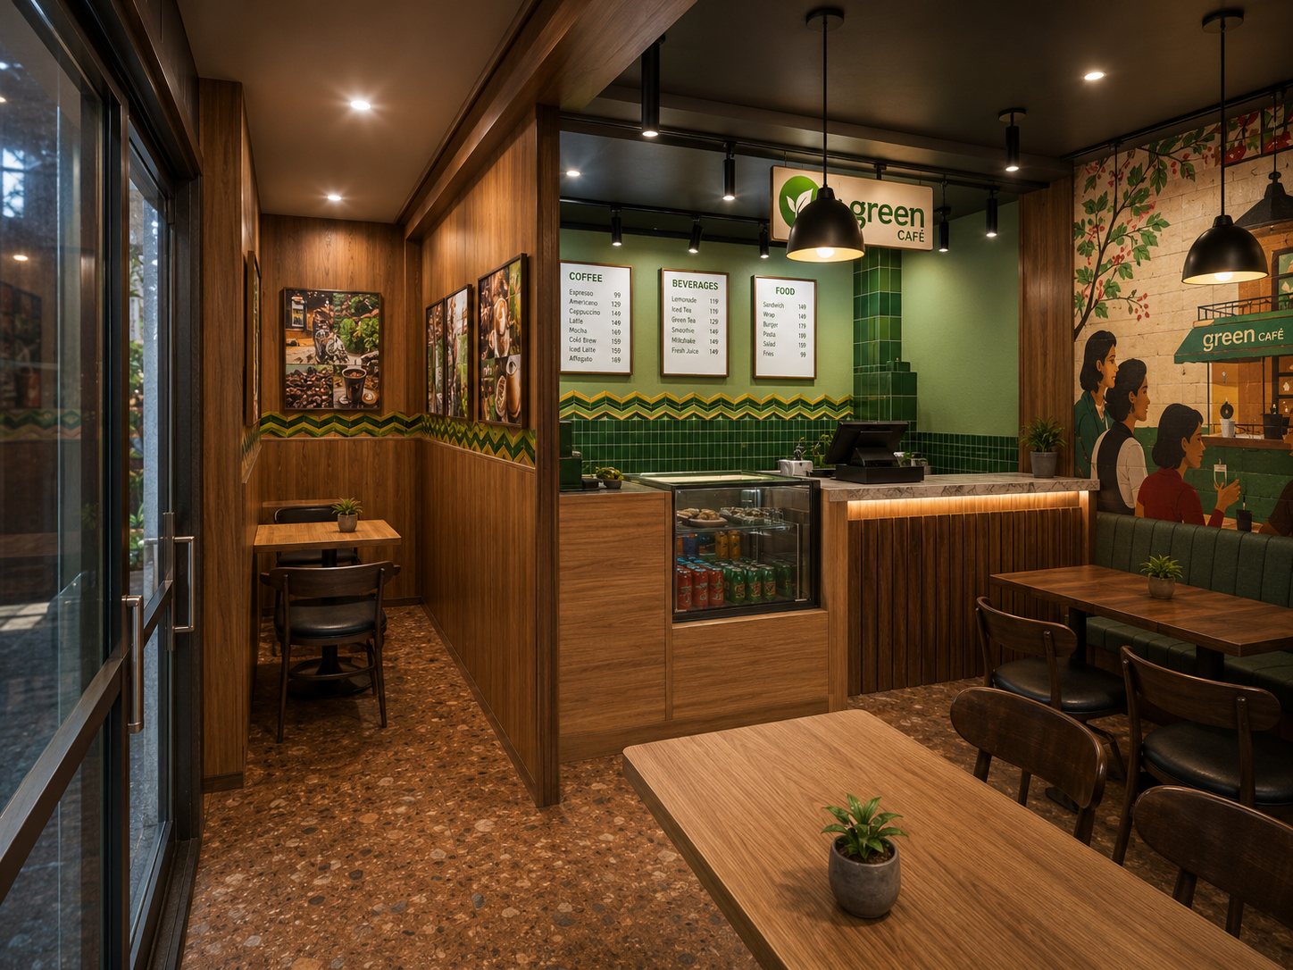
Tea Cafe

Cafe

Delhi, India

A warm, brand-aligned tea cafe interior — earthy tones, geometric tile accents, bespoke joinery and curated wall art. The built delivery closely matched the design concept.

Typology
Hospitality / retail
Cafe
Cafe detail
13

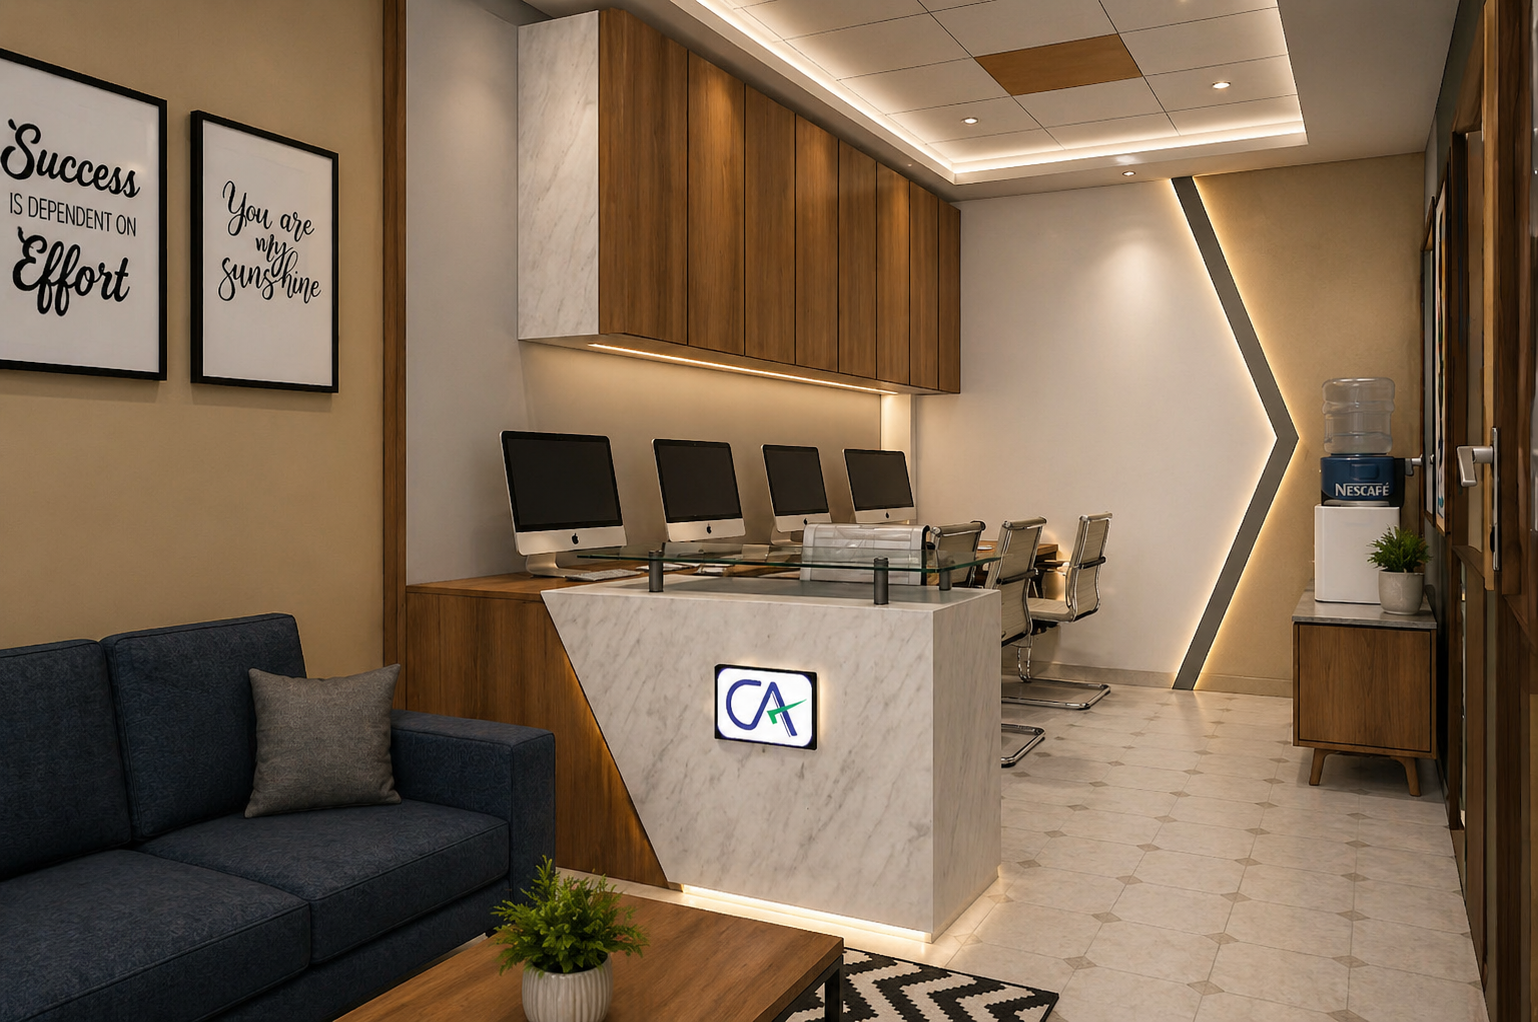
CA Office

CA Office

Delhi, India

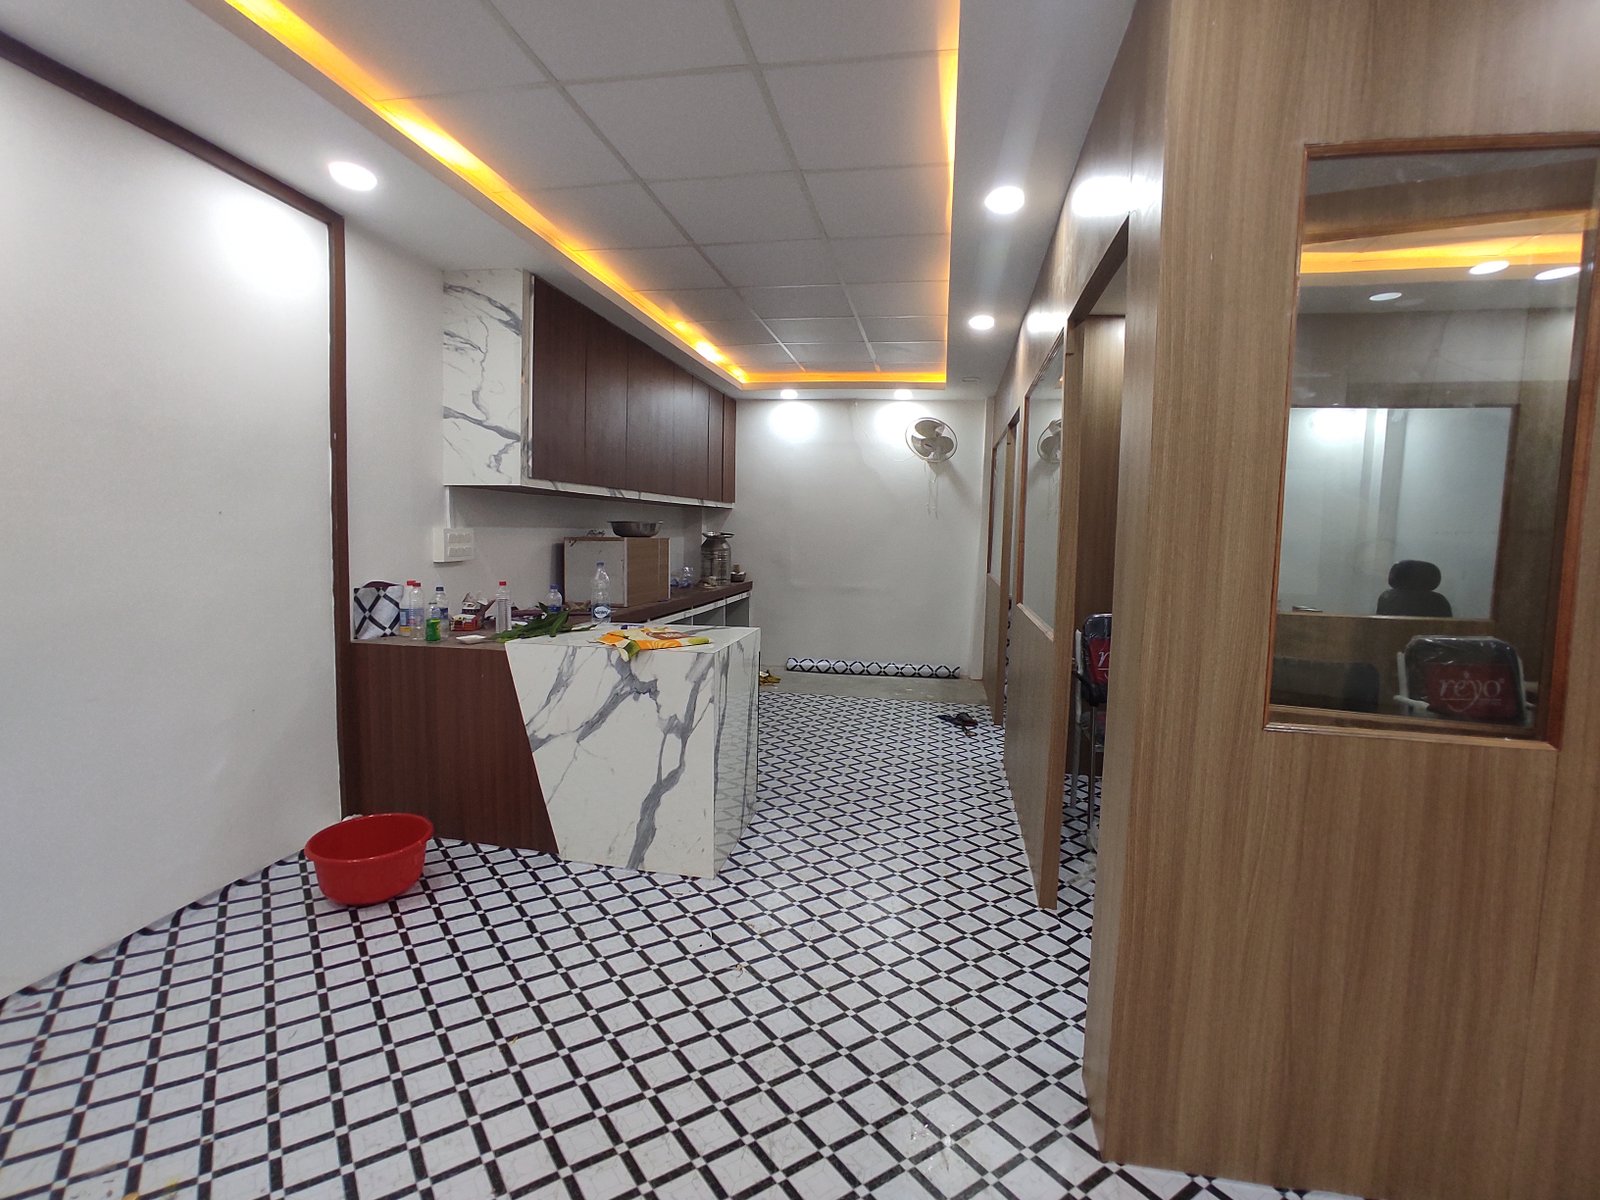
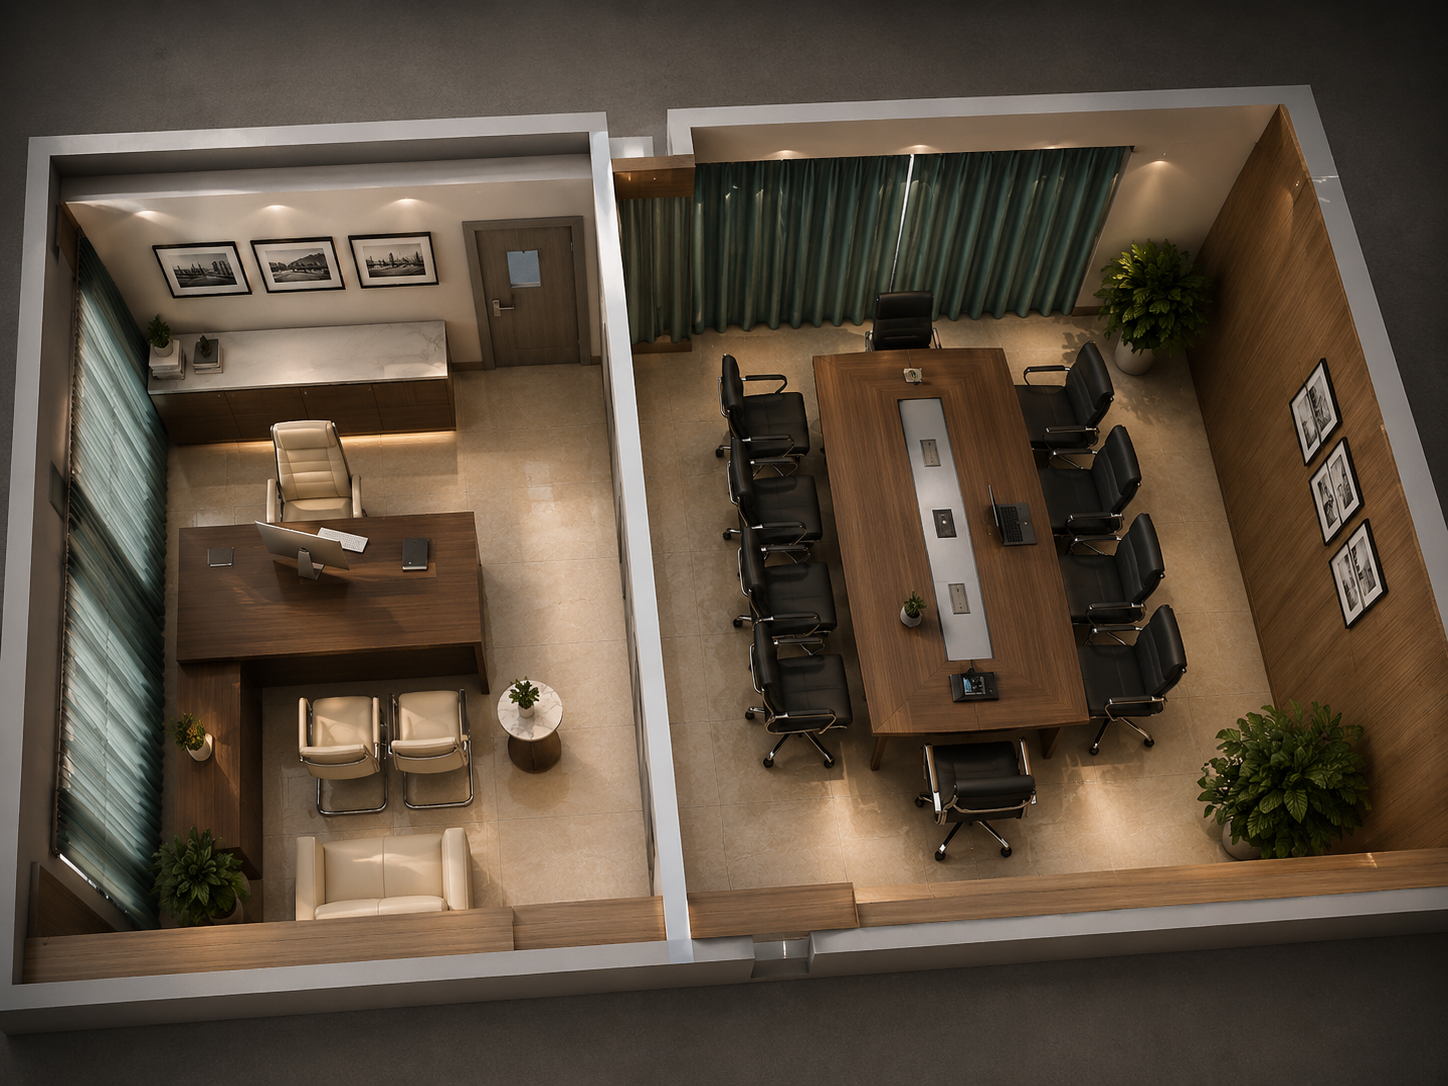
A chartered accountant's office designed for professional gravitas — clean geometries, warm wood tones and a client-facing reception zone that communicates trust and precision.

Typology
Commercial office interior
CA Office
CA Office detail
14

Residence

Residential Building

Delhi, India

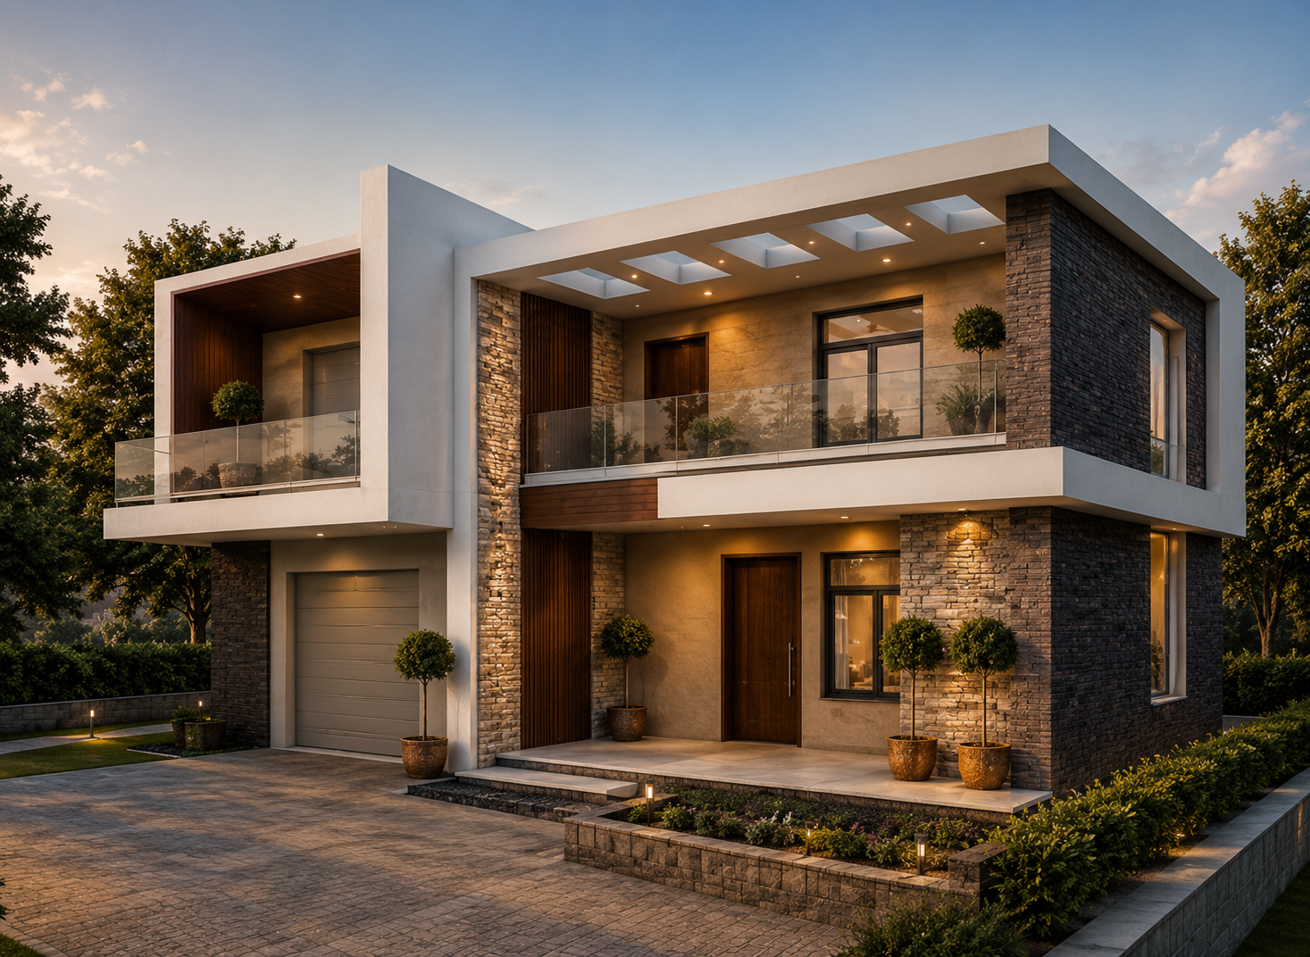
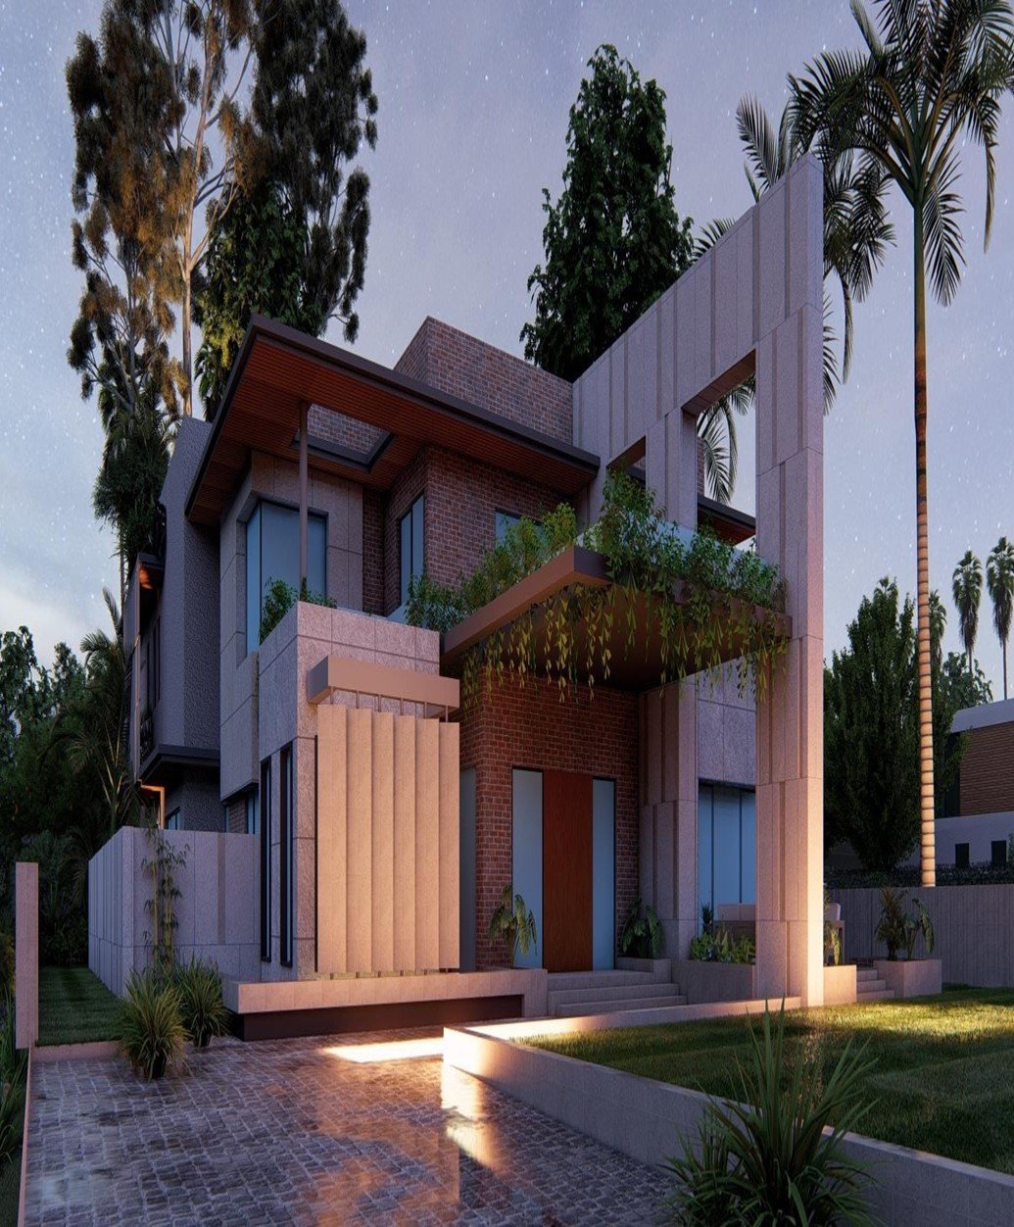
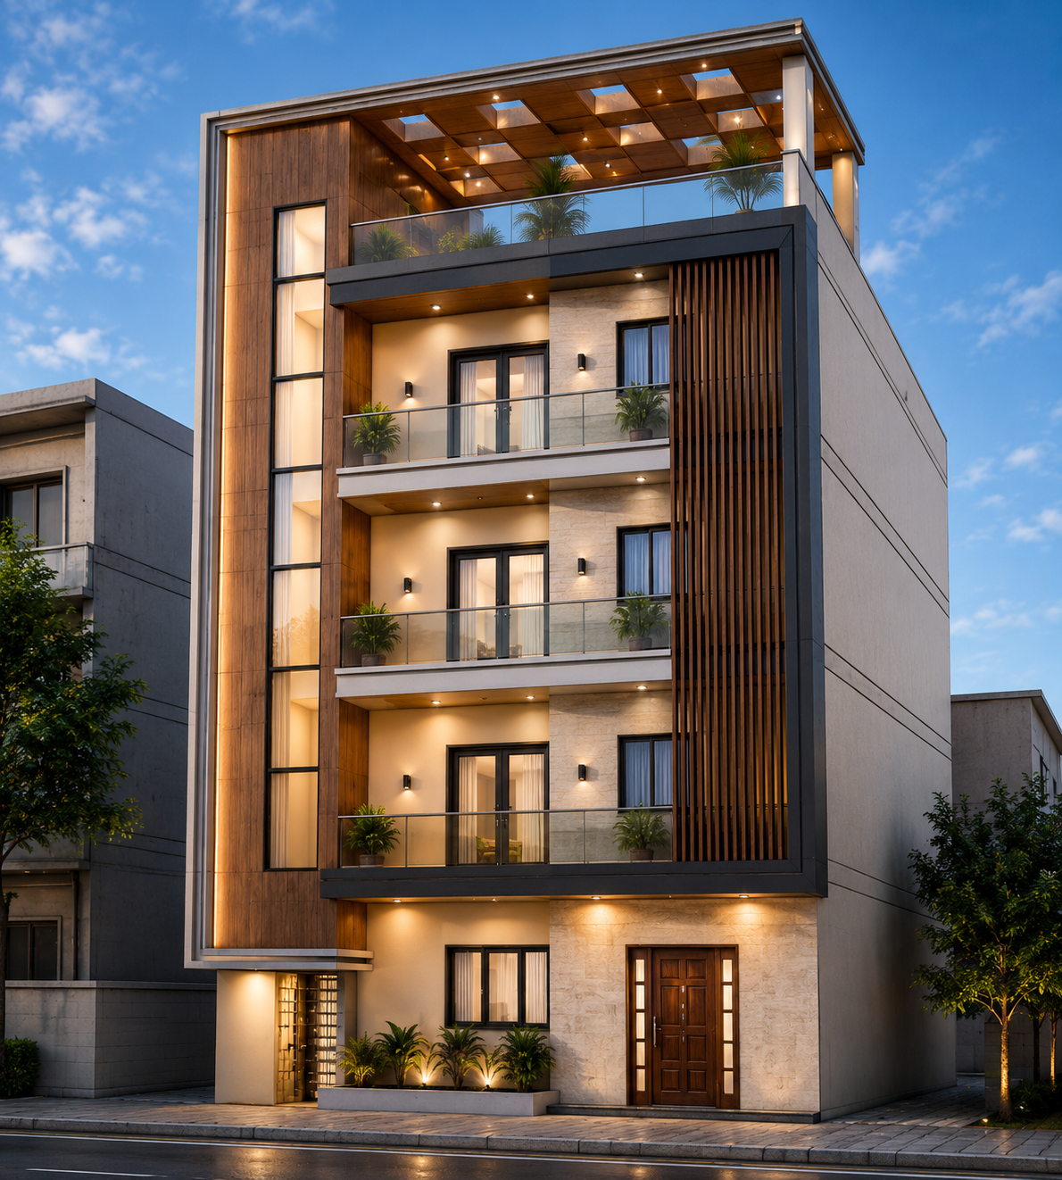
A residential building exterior and interior — the massing and façade resolve a complex urban plot into a composed, material-led design with clean lines and layered setbacks.

Typology
Residential building
Residential Building
Residential Building detail
15

Residence

Residential Building

Delhi, India

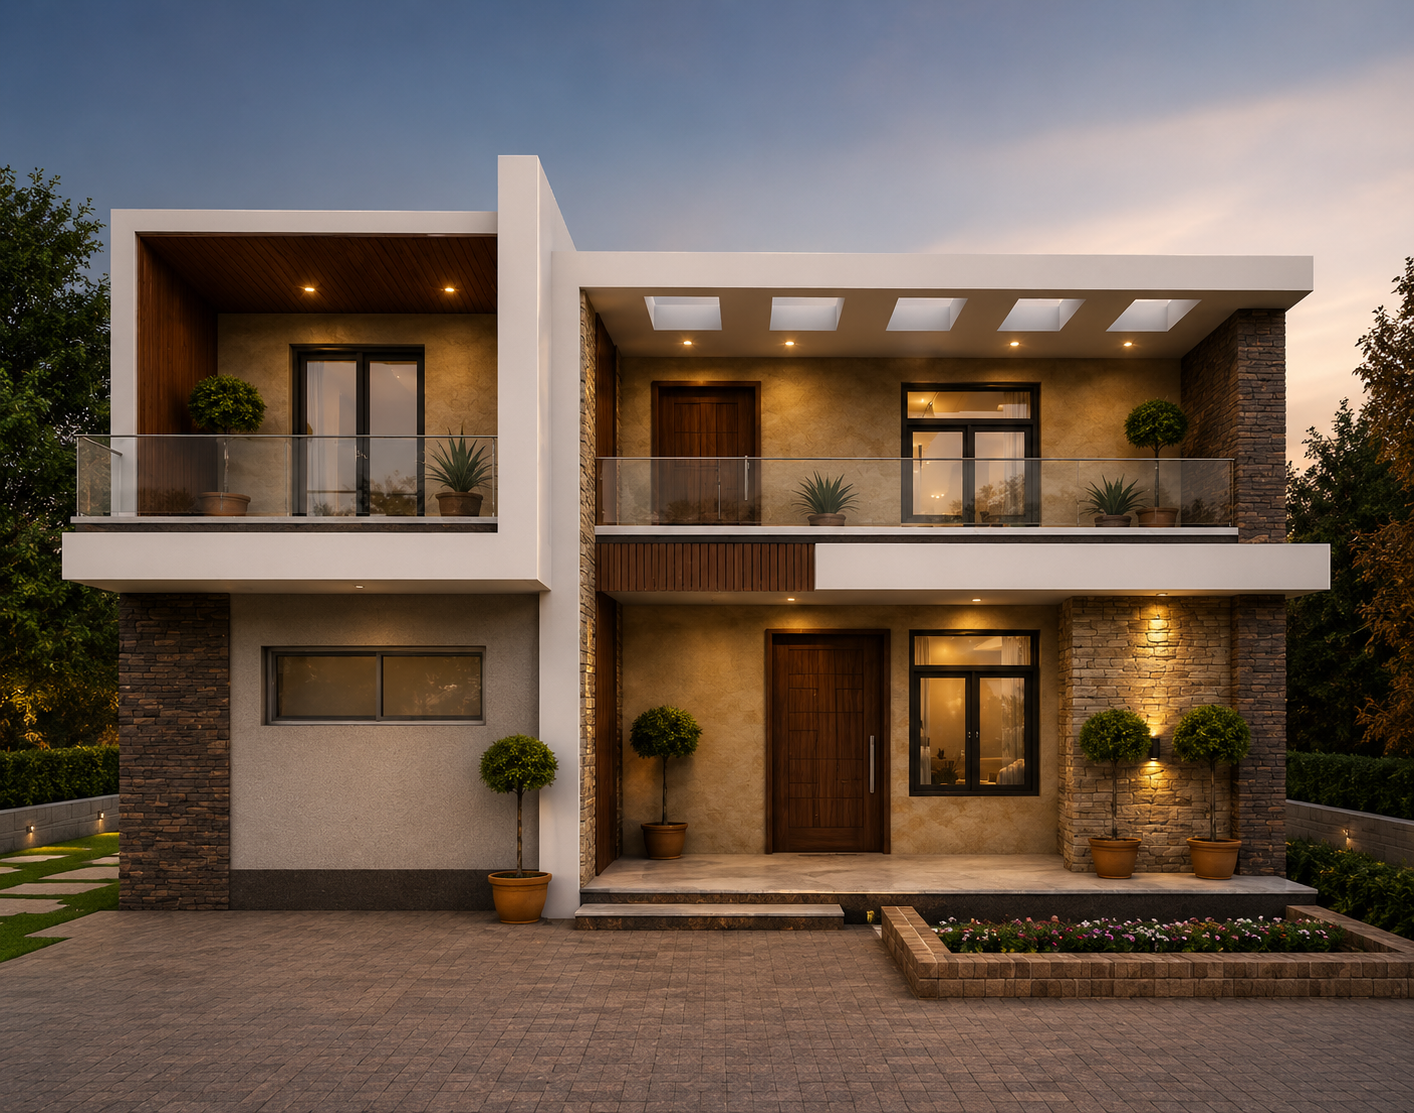
Exterior and interior design for a family residence. Refined material composition with textured surfaces, fenestration rhythm and planted setback terrace.

Typology
Residential building
Area
3,400 sq ft
Residential Building
Residential Building detail
16

Clinic Interior

Doctor's Clinic

Delhi, India

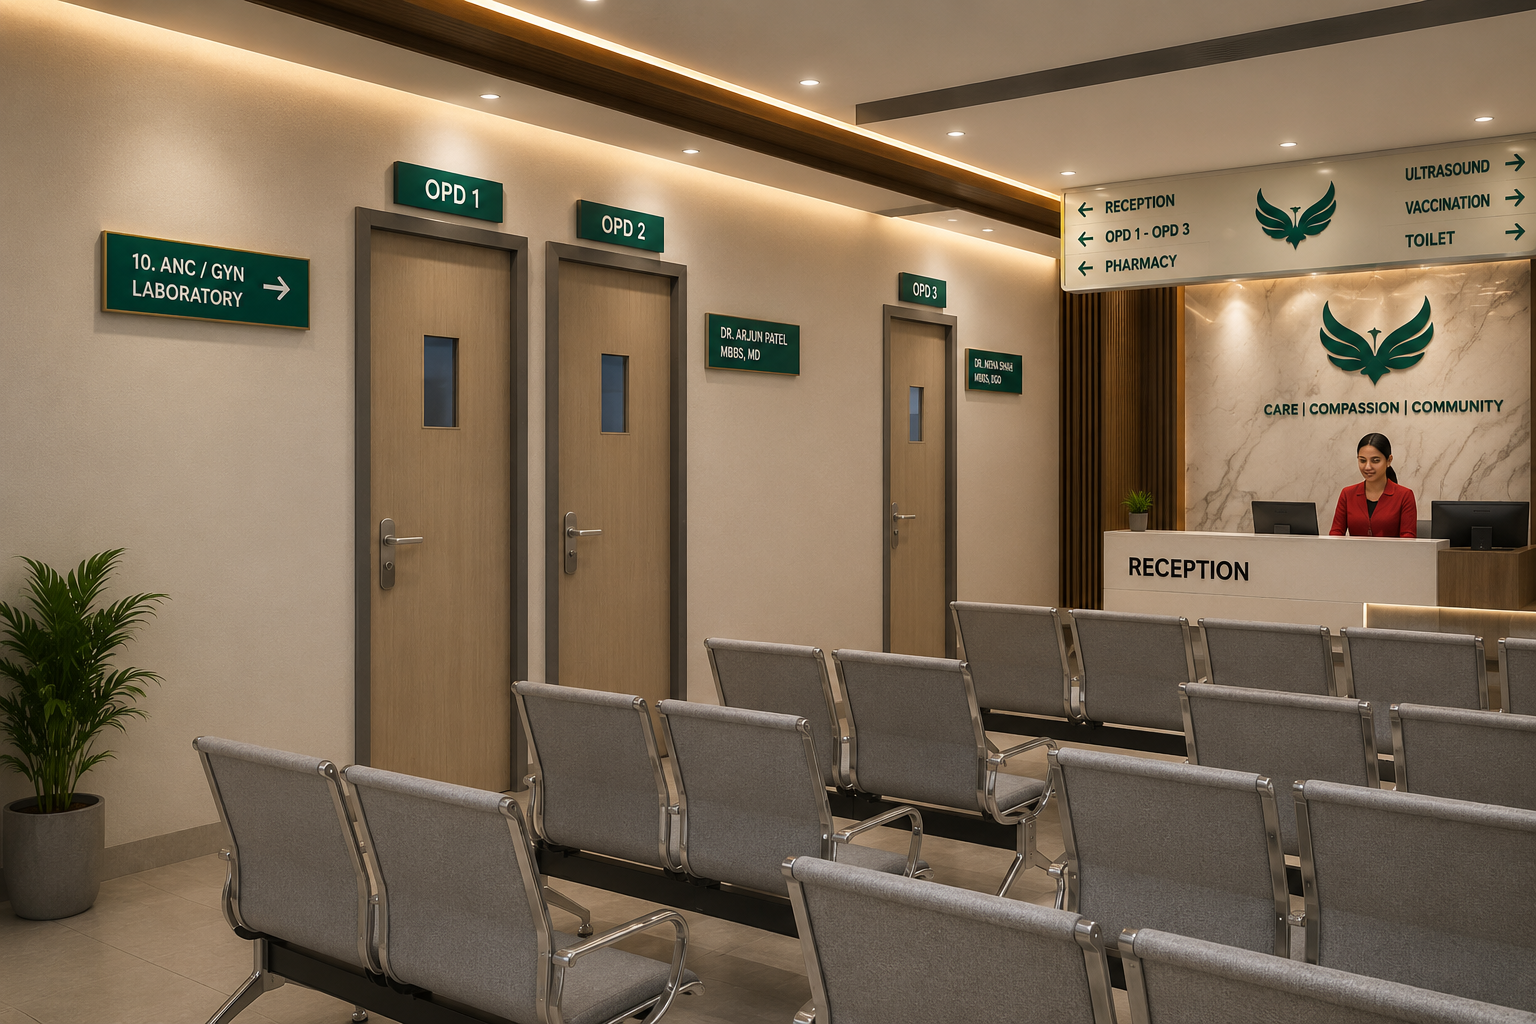
A multi-OPD healthcare facility interior — reception, waiting zone, and consulting rooms designed for efficiency, hygiene and patient comfort. Clean finishes and wayfinding integration.

Typology
Healthcare interior
Doctor's Clinic
Doctor's Clinic detail
17

Residence

Residential Building

Delhi, India

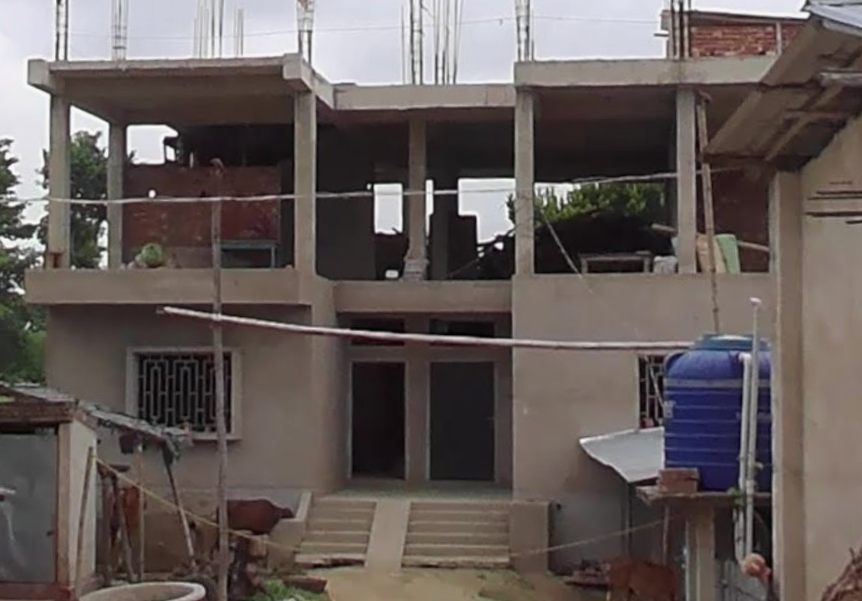
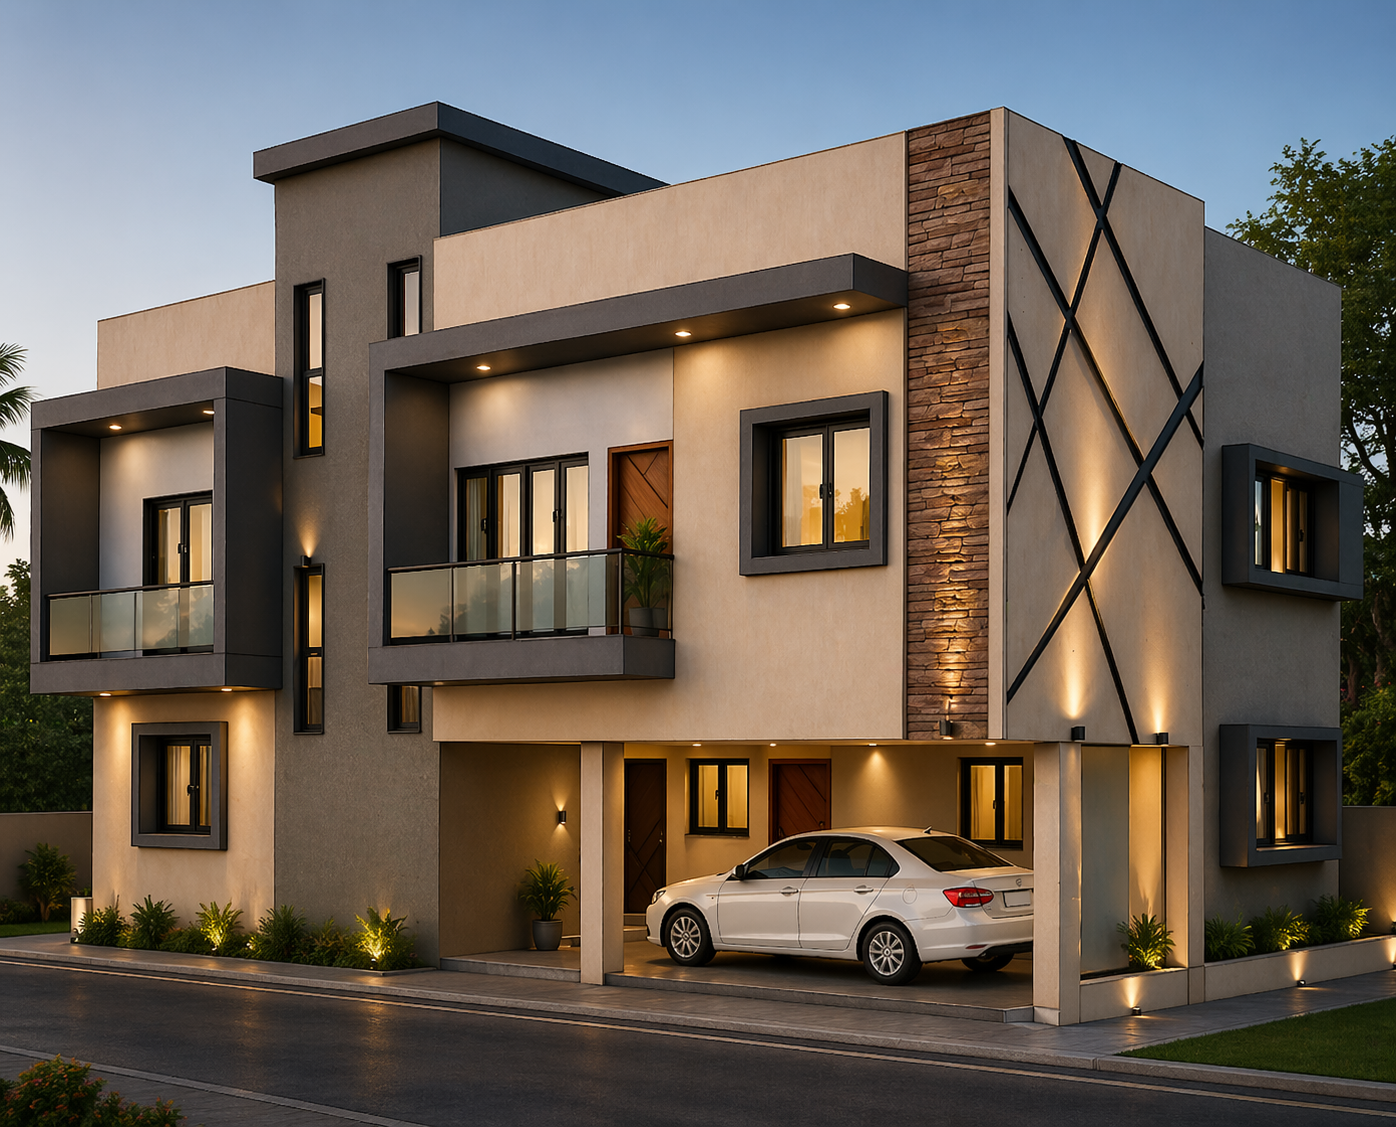
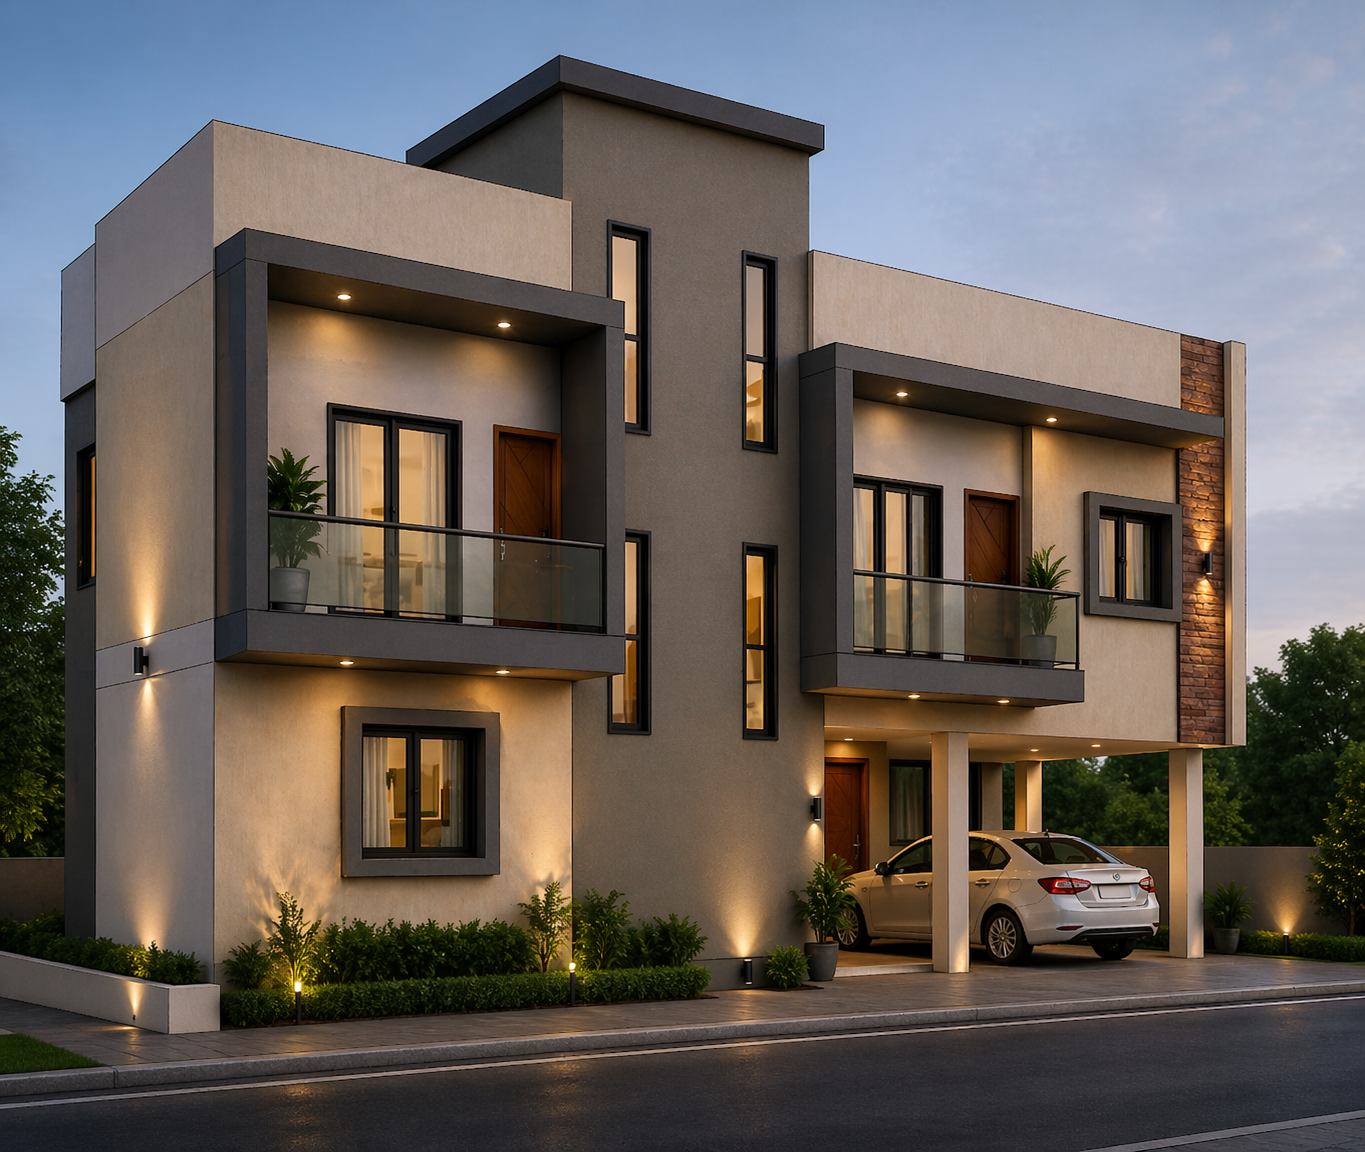
Architectural design and exterior massing — the scheme resolves a compact urban site into a structured, well-proportioned residential composition.

Typology
Residential building
Residential Building
Residential Building detail
18

Residence

Residential Building

Delhi, India

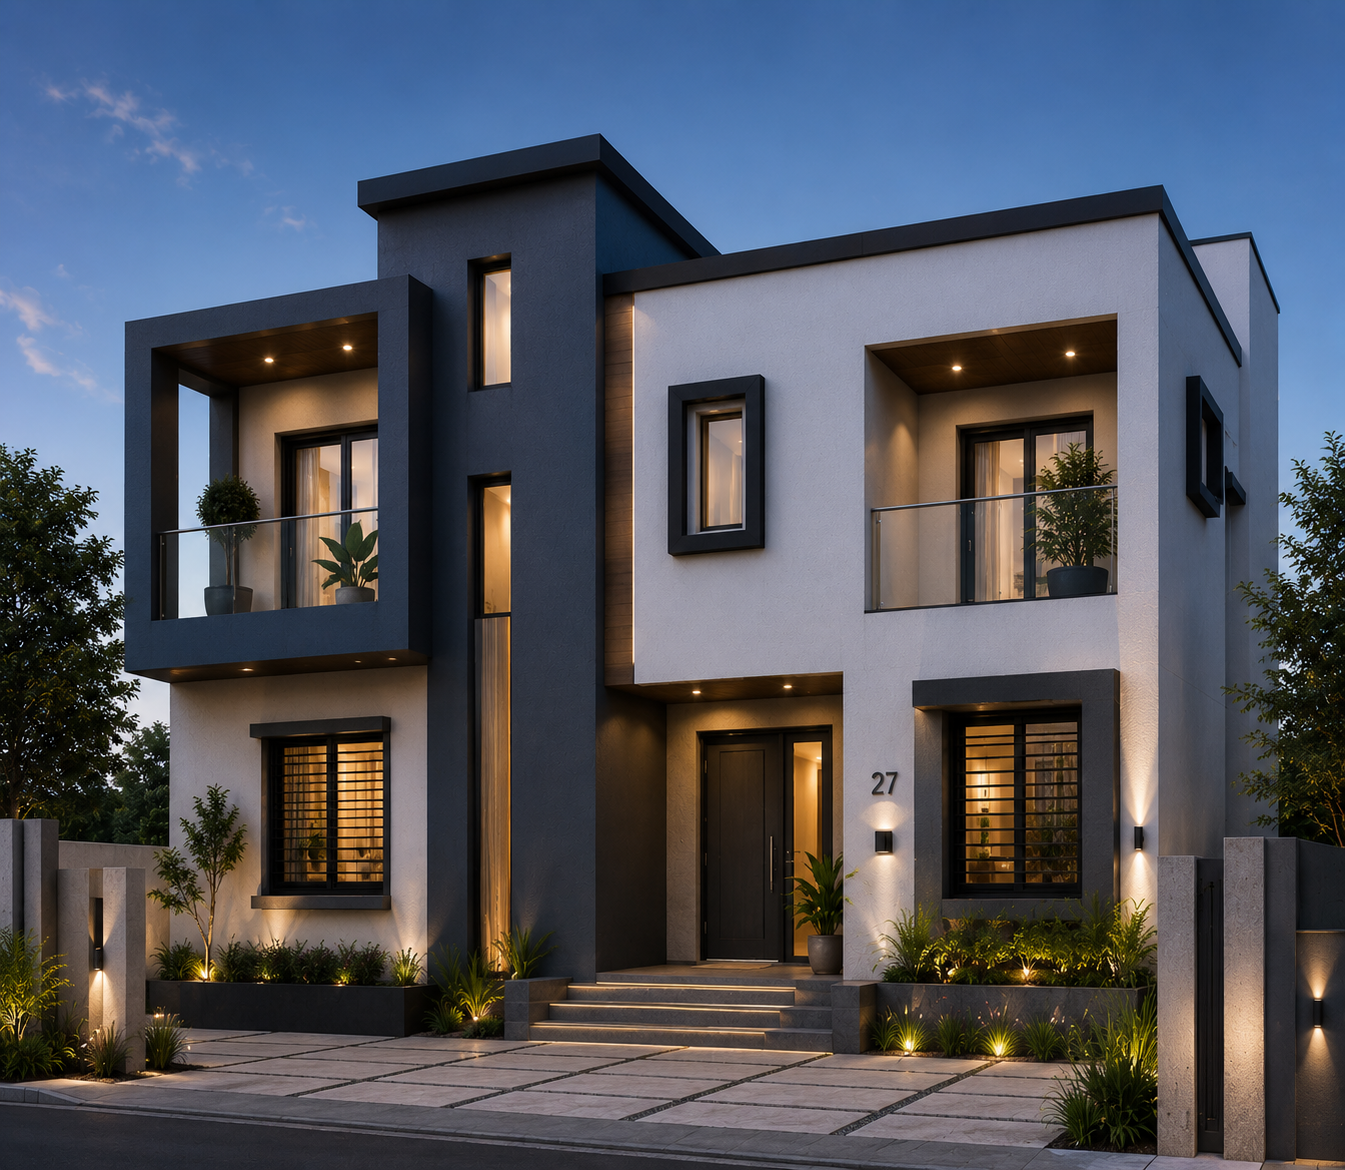
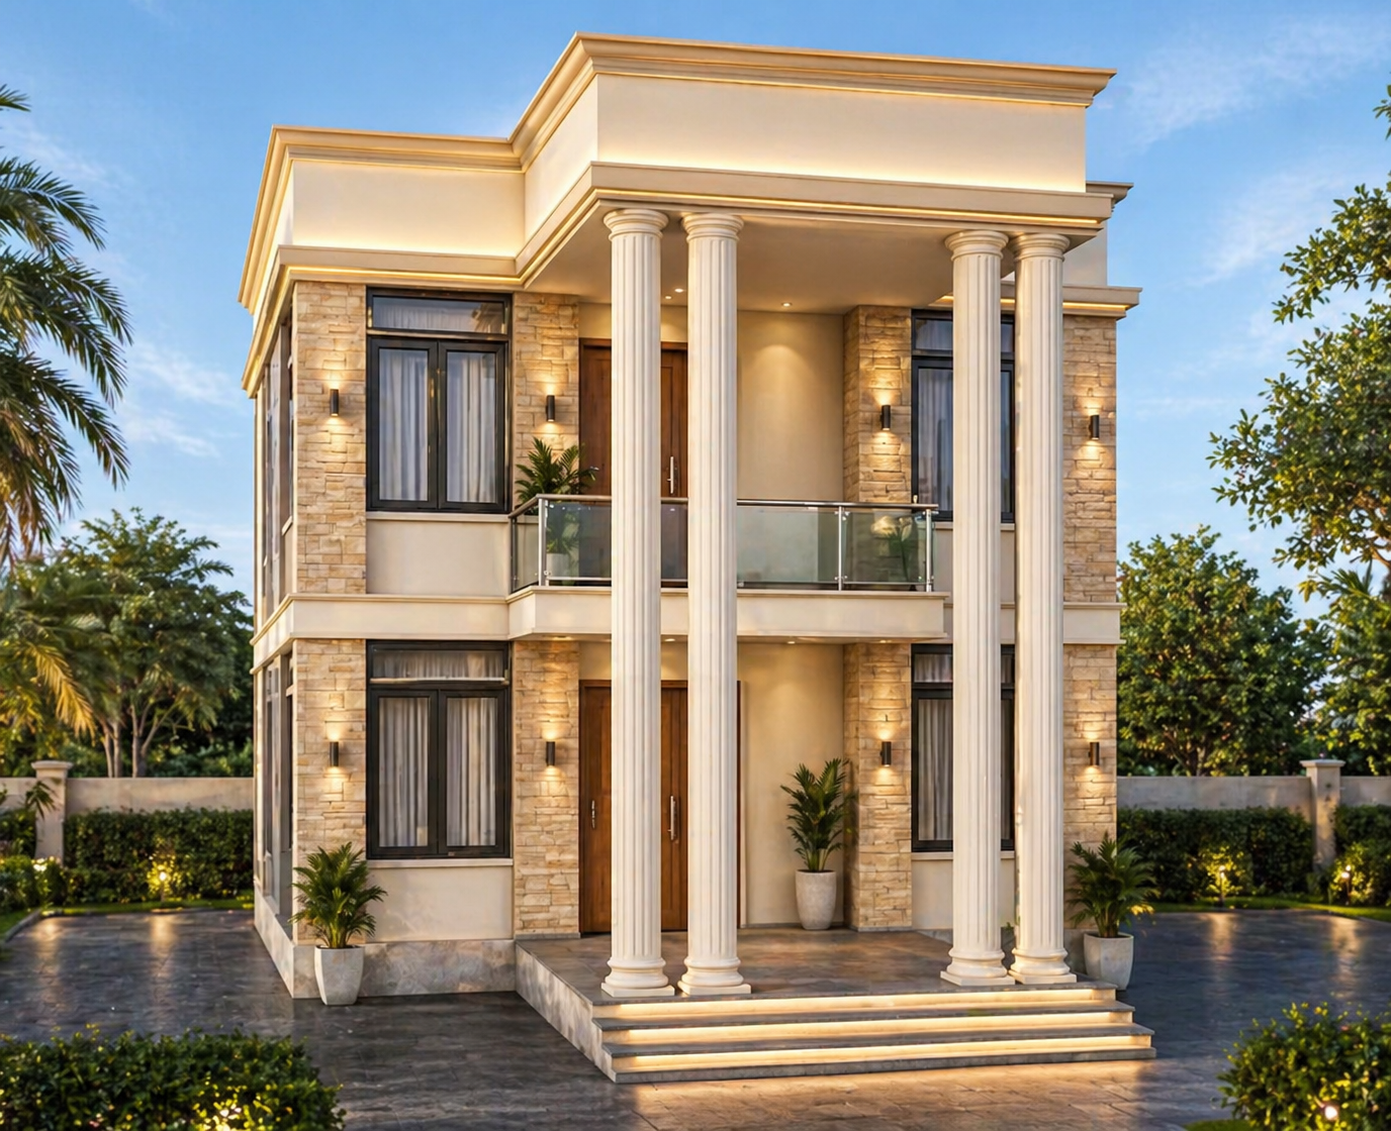
Residential exterior design — material-led approach with clean geometric language, generous fenestration and a considered material palette suited to Delhi's climate.

Typology
Residential building
Residential Building
19

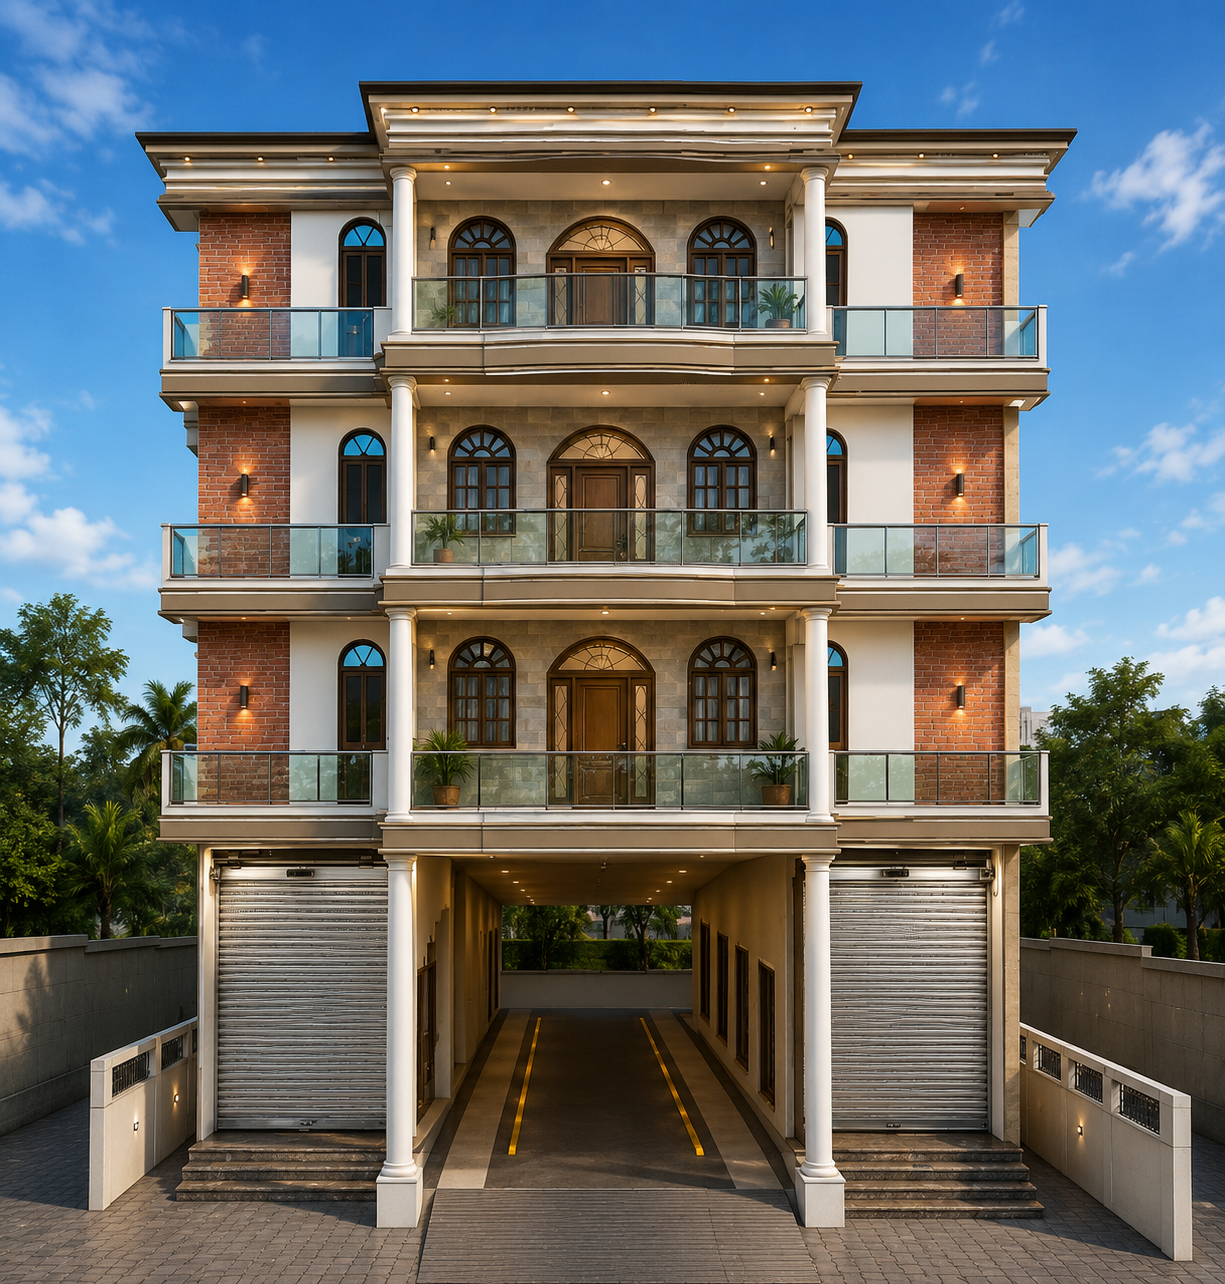
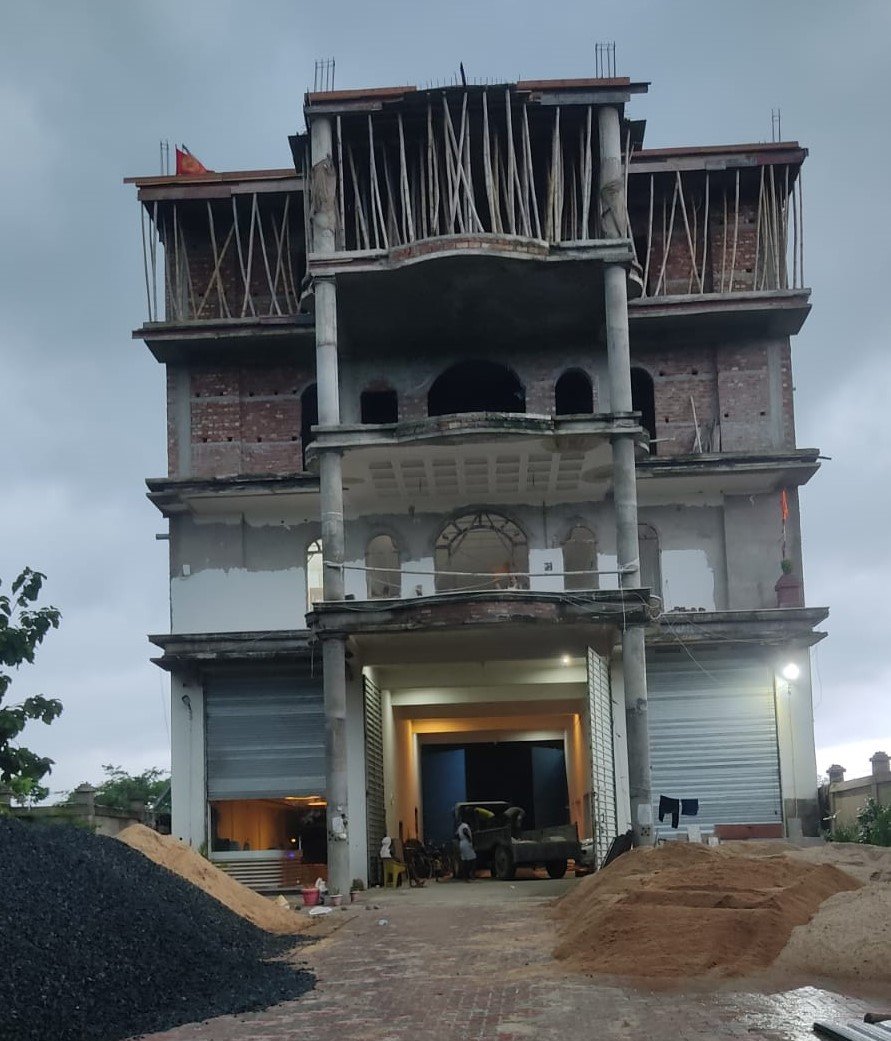
Mixed Use Building

Mixed Use Building

Delhi, India

A mixed residential and commercial building — the ground-floor commercial base transitions to residential floors above. Façade articulation and massing studied in render.

Typology
Residential cum commercial
Mixed Use Building

Studio & Team

The people behind the work.

“For us, the concept of 'space' is still a wonderful one. Poetry, music, food, travel, friendships — these have been our sources of inspiration. We want to be known as people who come up with great ideas and then see them through to completion.”

C9 Central · Founded 2019 · London · Bangalore · Delhi

Sumit Kumar

Architect

B.Arch · BIT Mesra

Ritesh Ranjan

Architect

MSc · UK

Shubham Kumar

Architect & Urban Designer

MUP · SPA Delhi

Aishani Pandey

Carbon Lead

MSc · UK

Saurabh Suman

Tech Lead

MS · USA

Get in Touch

Let's design
something.

Send us your brief, your site, your constraints and the question you can't quite answer. We'll start there.

Architecture · Interior · Planning

Email

admin@c9central.com

Studios

London · Bangalore · Delhi

Start a conversation